White House
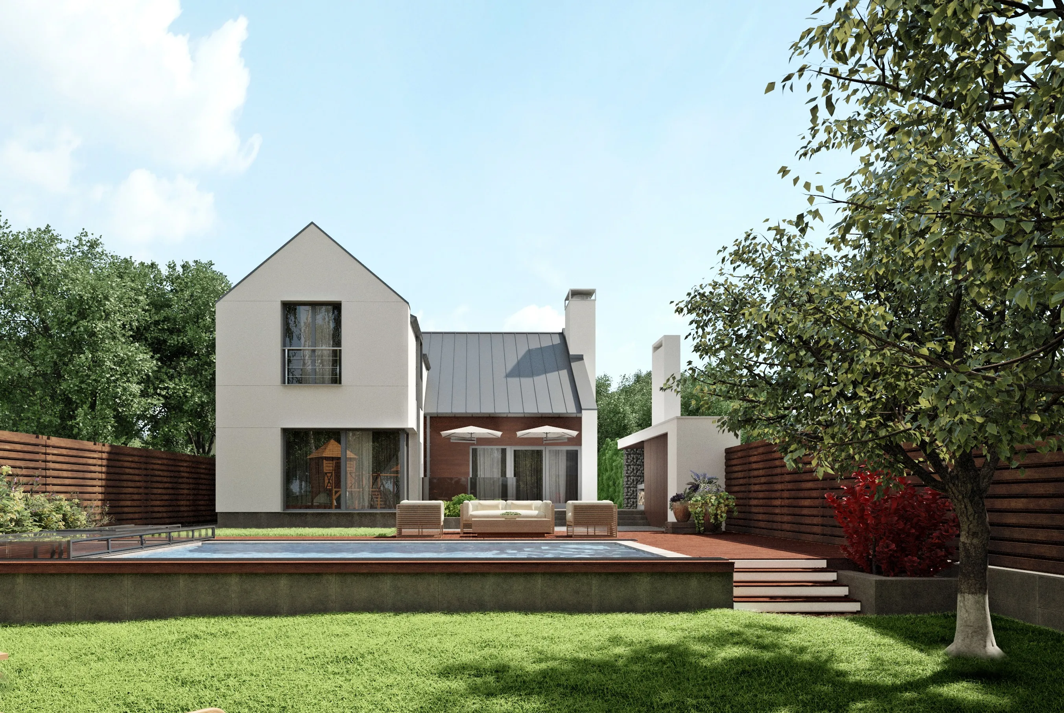
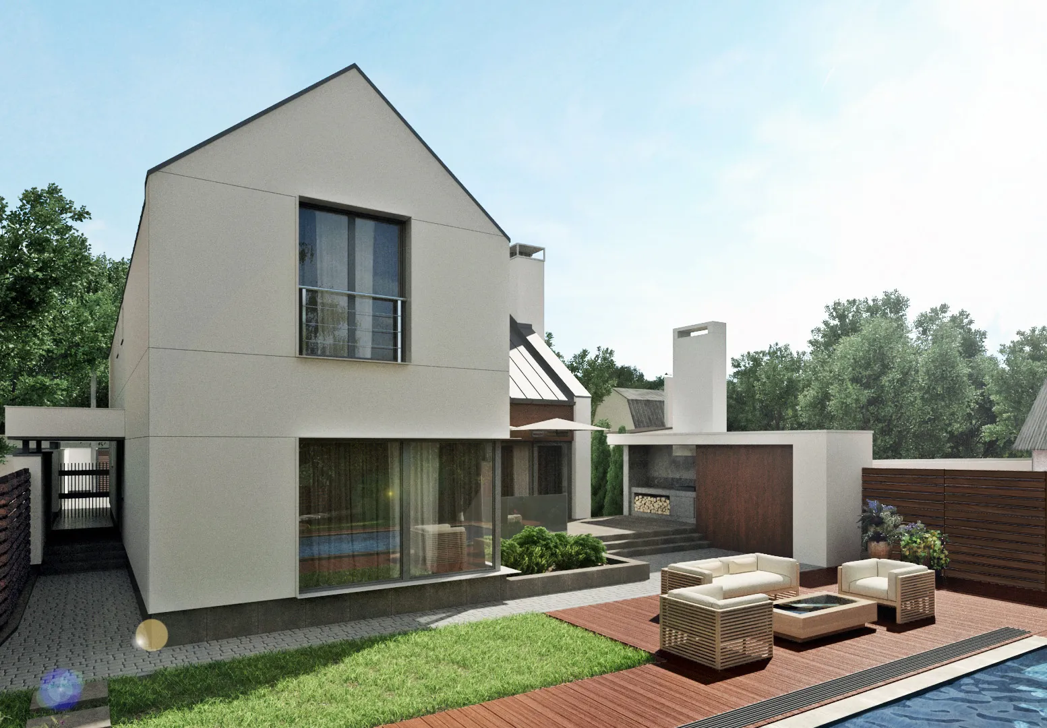
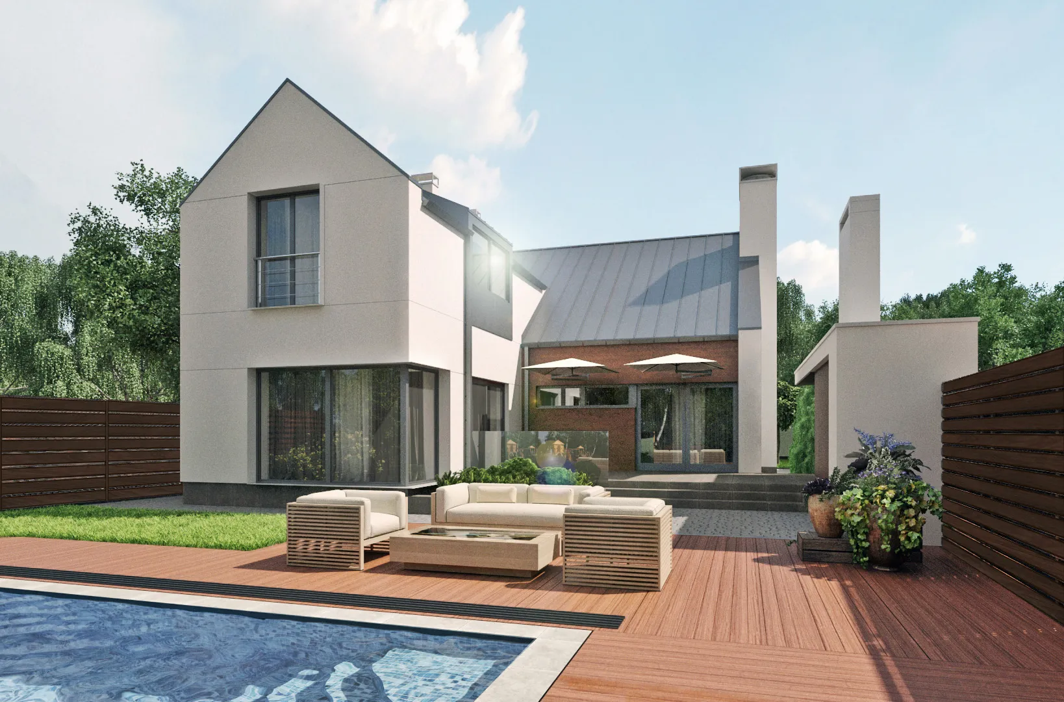
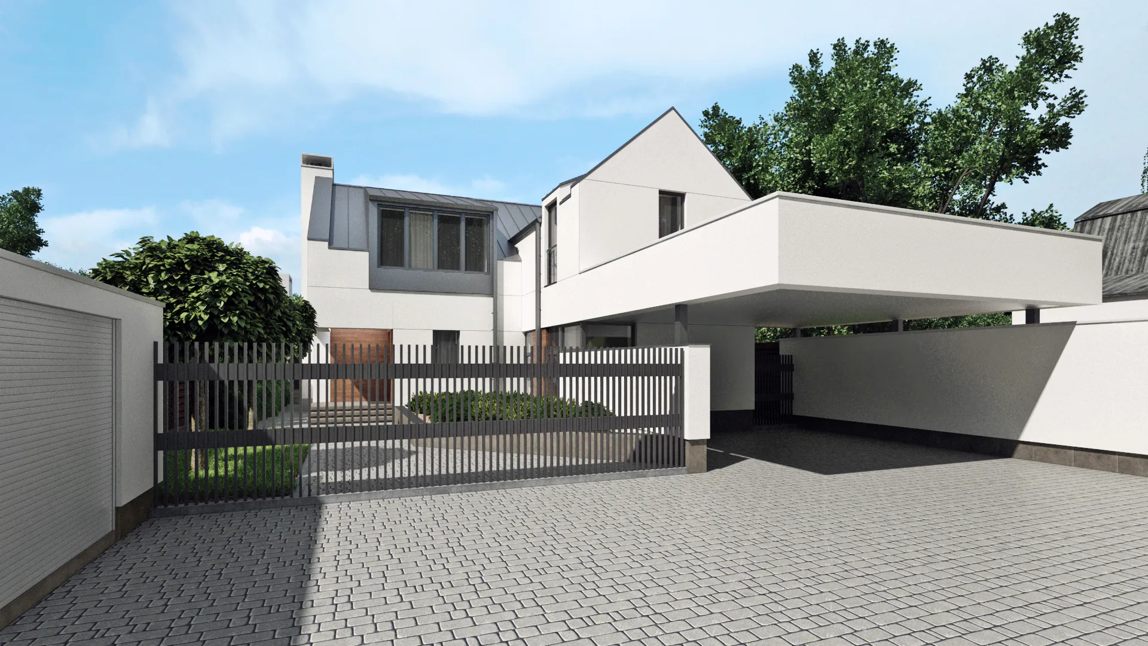
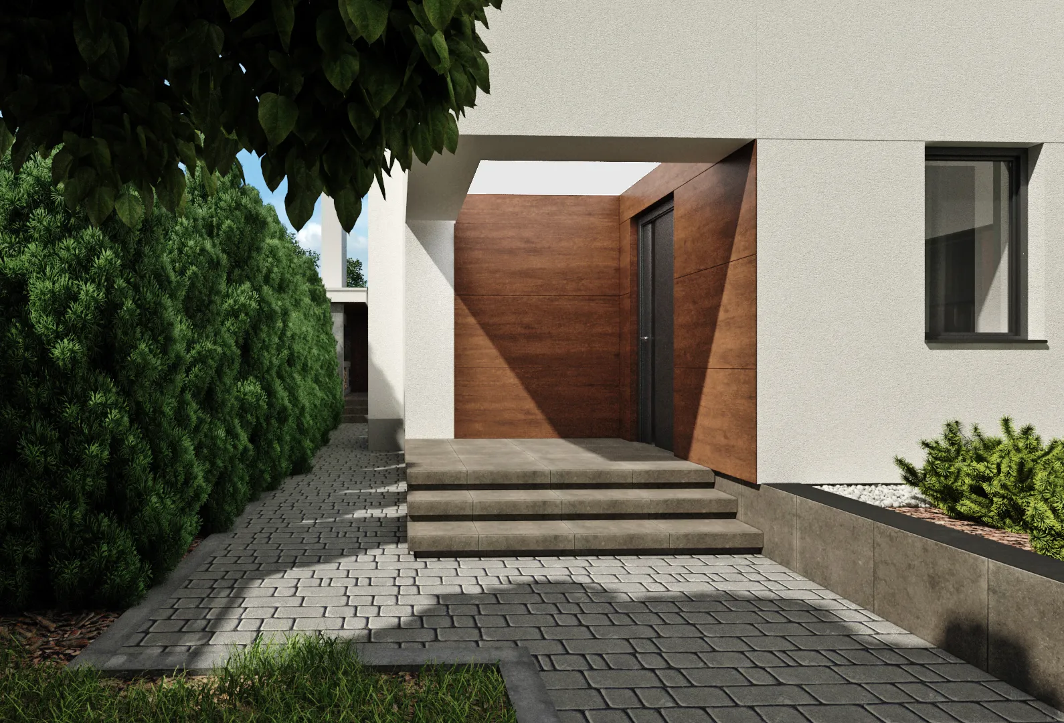
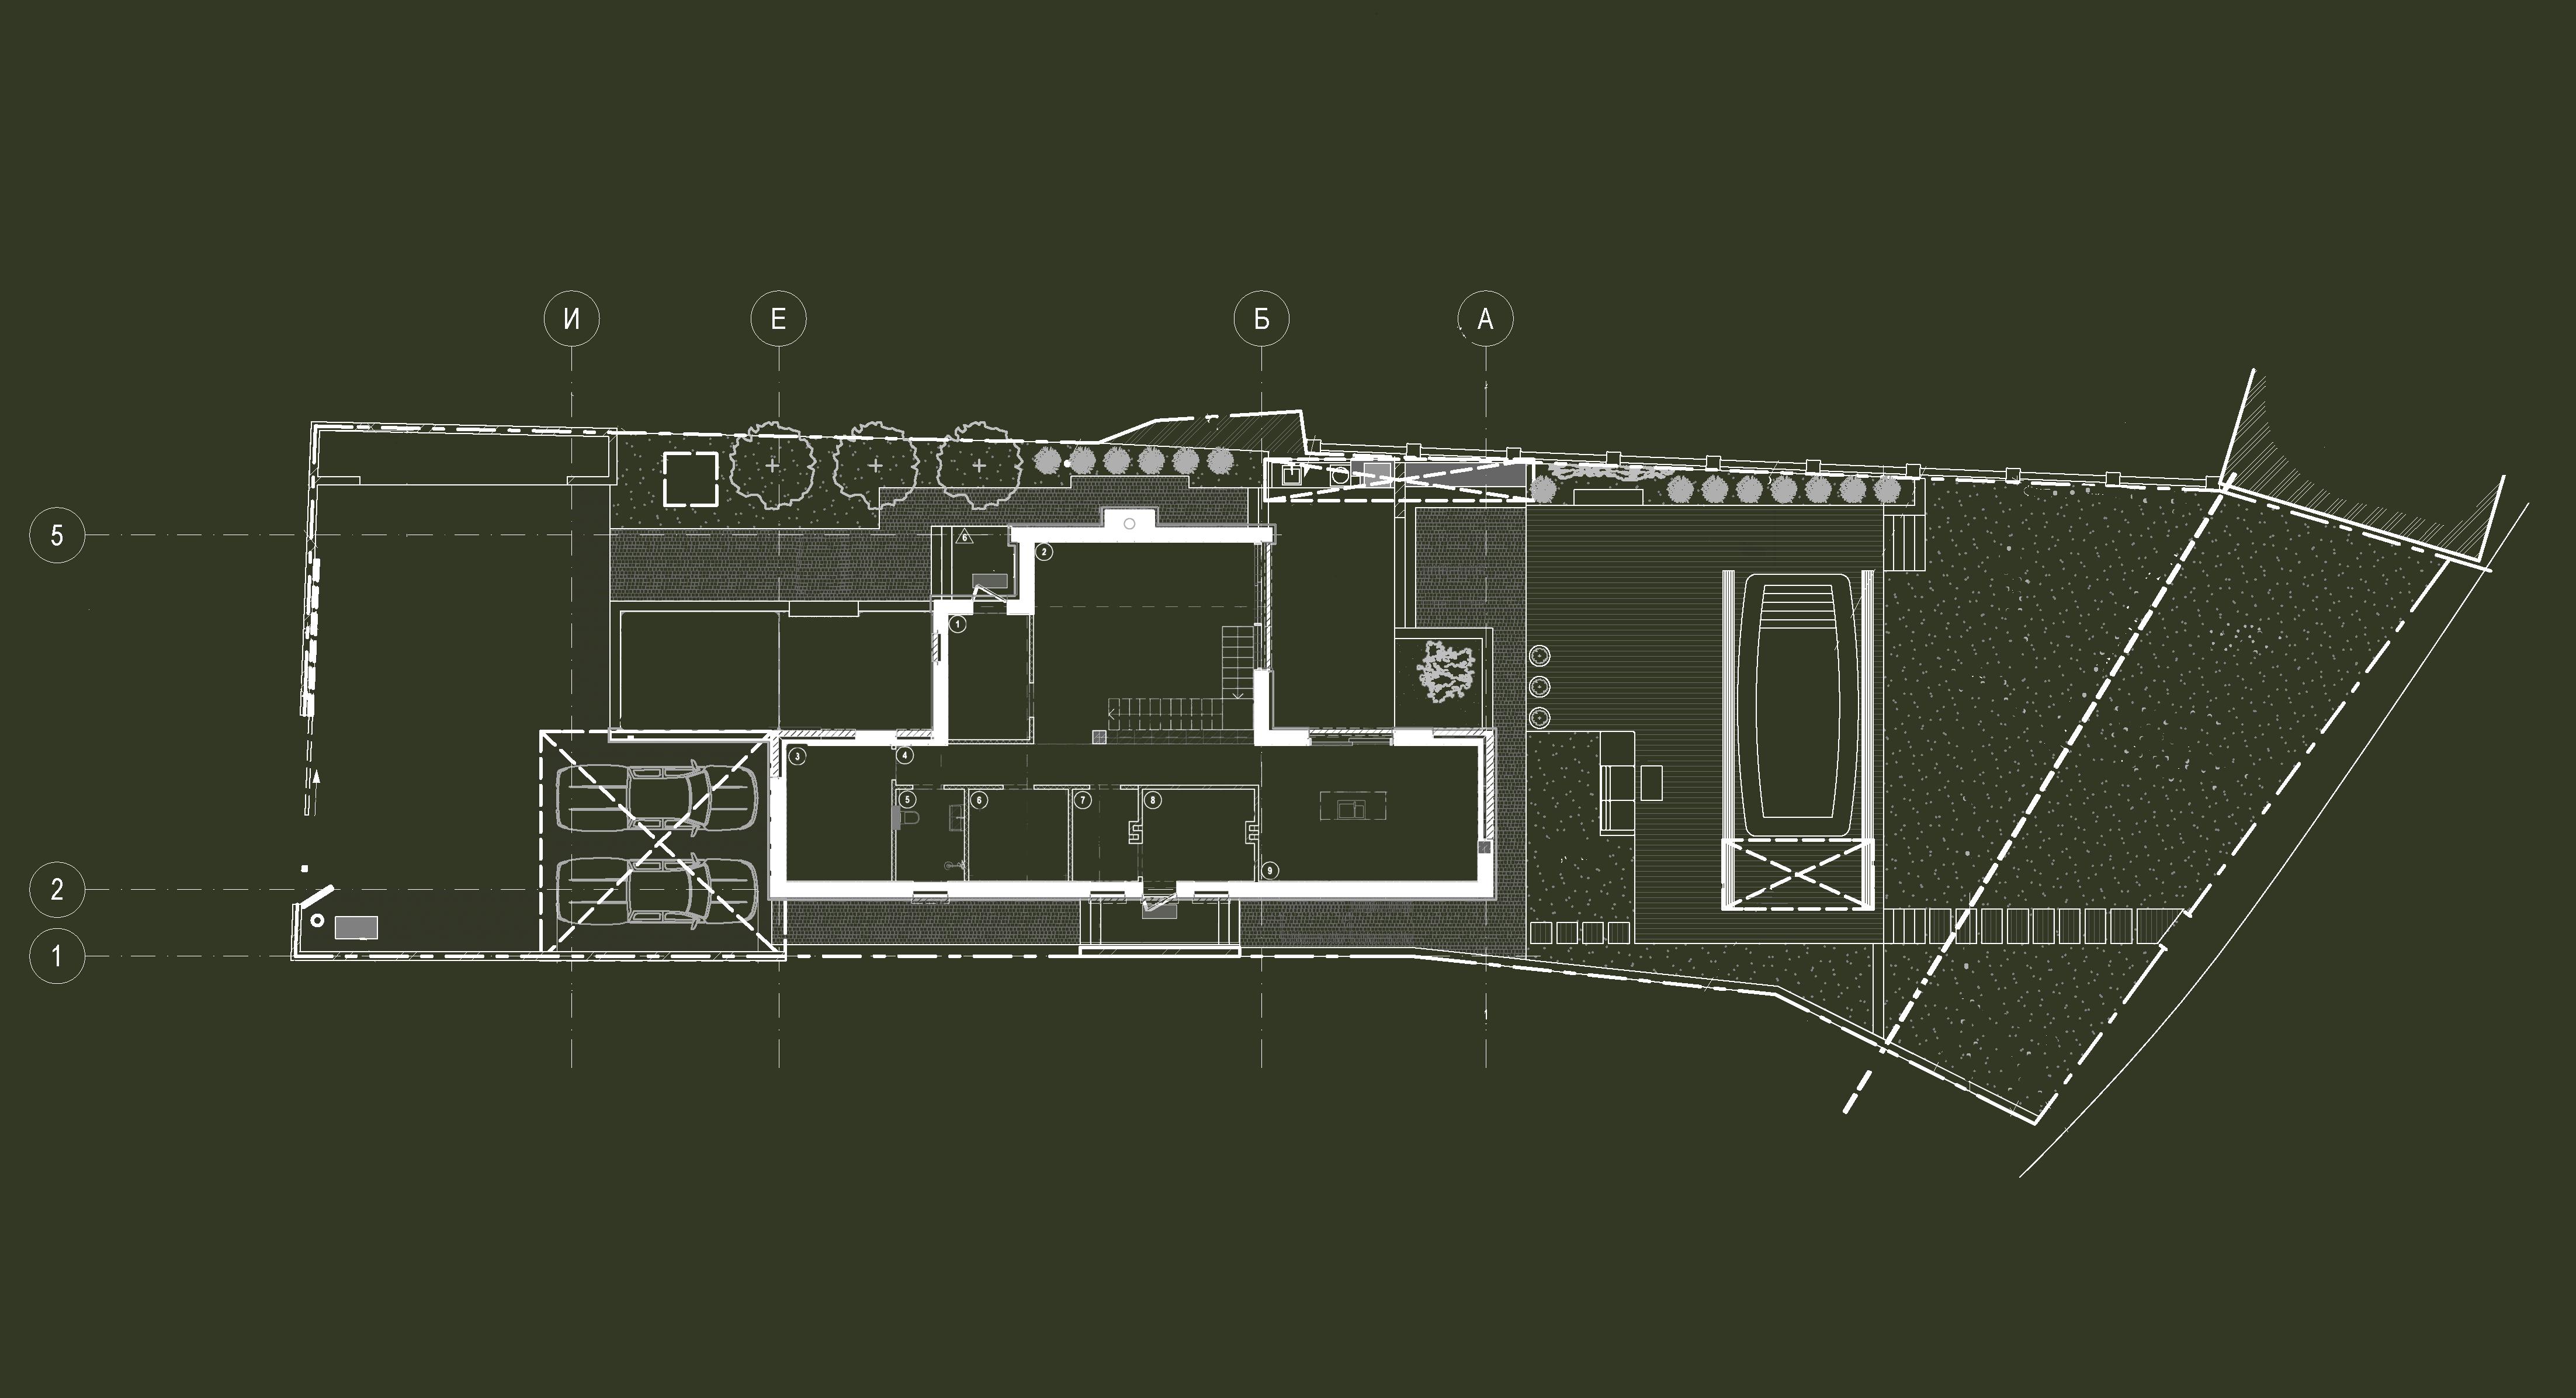
This single-family house was purposefully designed for a family of five. The engineering plan includes both an electric combi boiler and a solid-fuel boiler room, with a dedicated storage area for fuel located within the house. The siting of the house was meticulously planned, oriented to the cardinal directions to ensure optimal natural lighting in accordance with standards for different times of day and throughout the year.
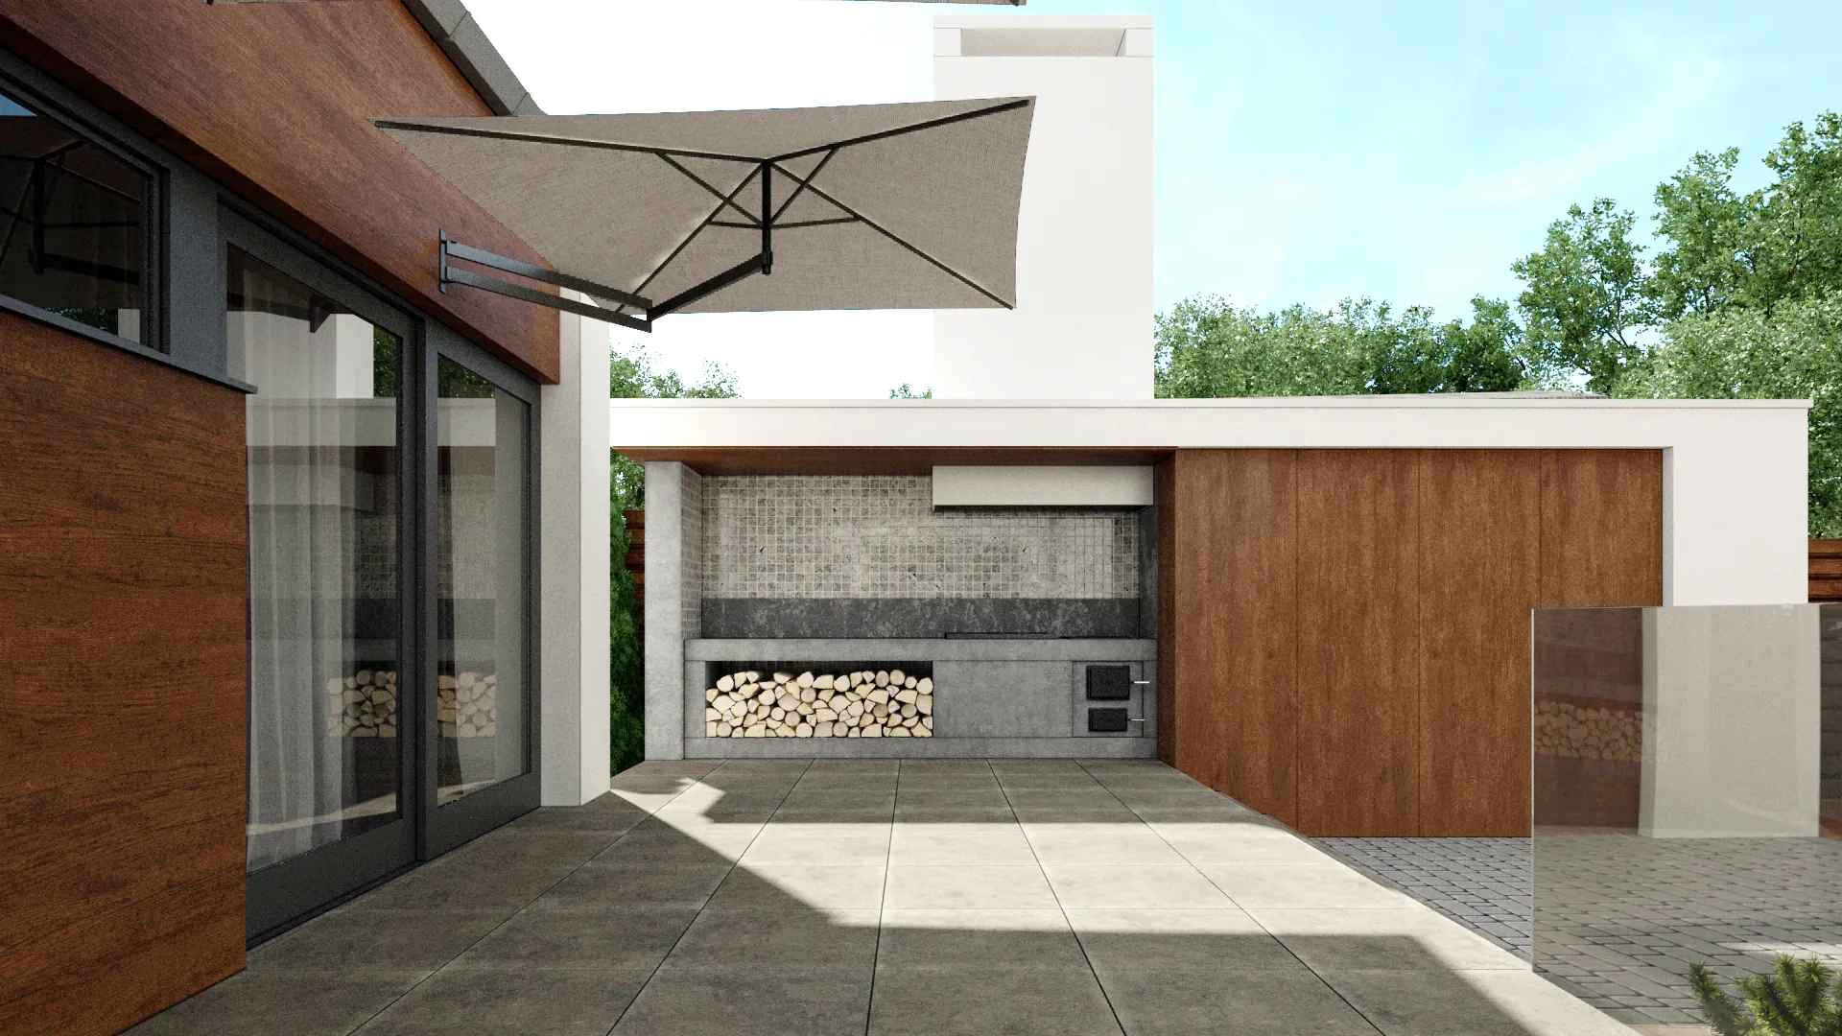
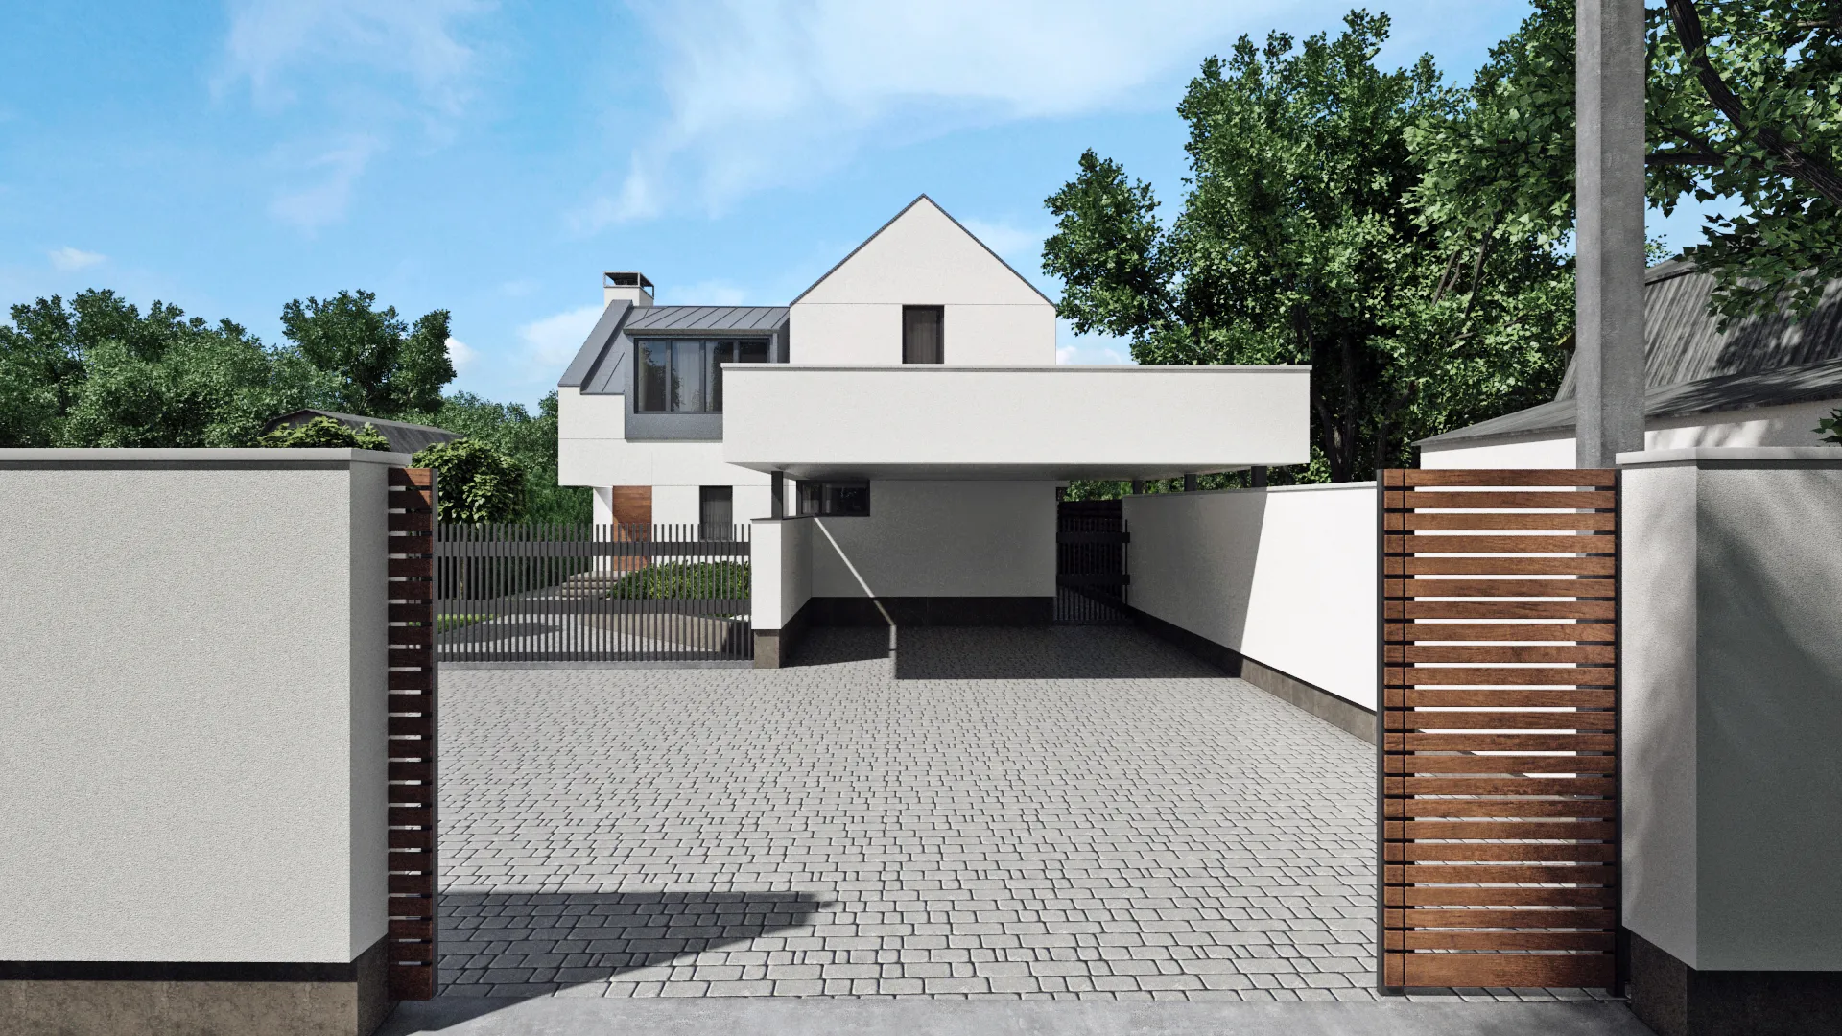
The project features a carport for two vehicles and an open summer kitchen area. The property is enclosed with an aerated concrete fence. At the entrance, one section of the fence integrates a concealed storage cabinet, providing secure and discreet storage, a solution that is especially relevant given the clients’ preference not to have a garage.
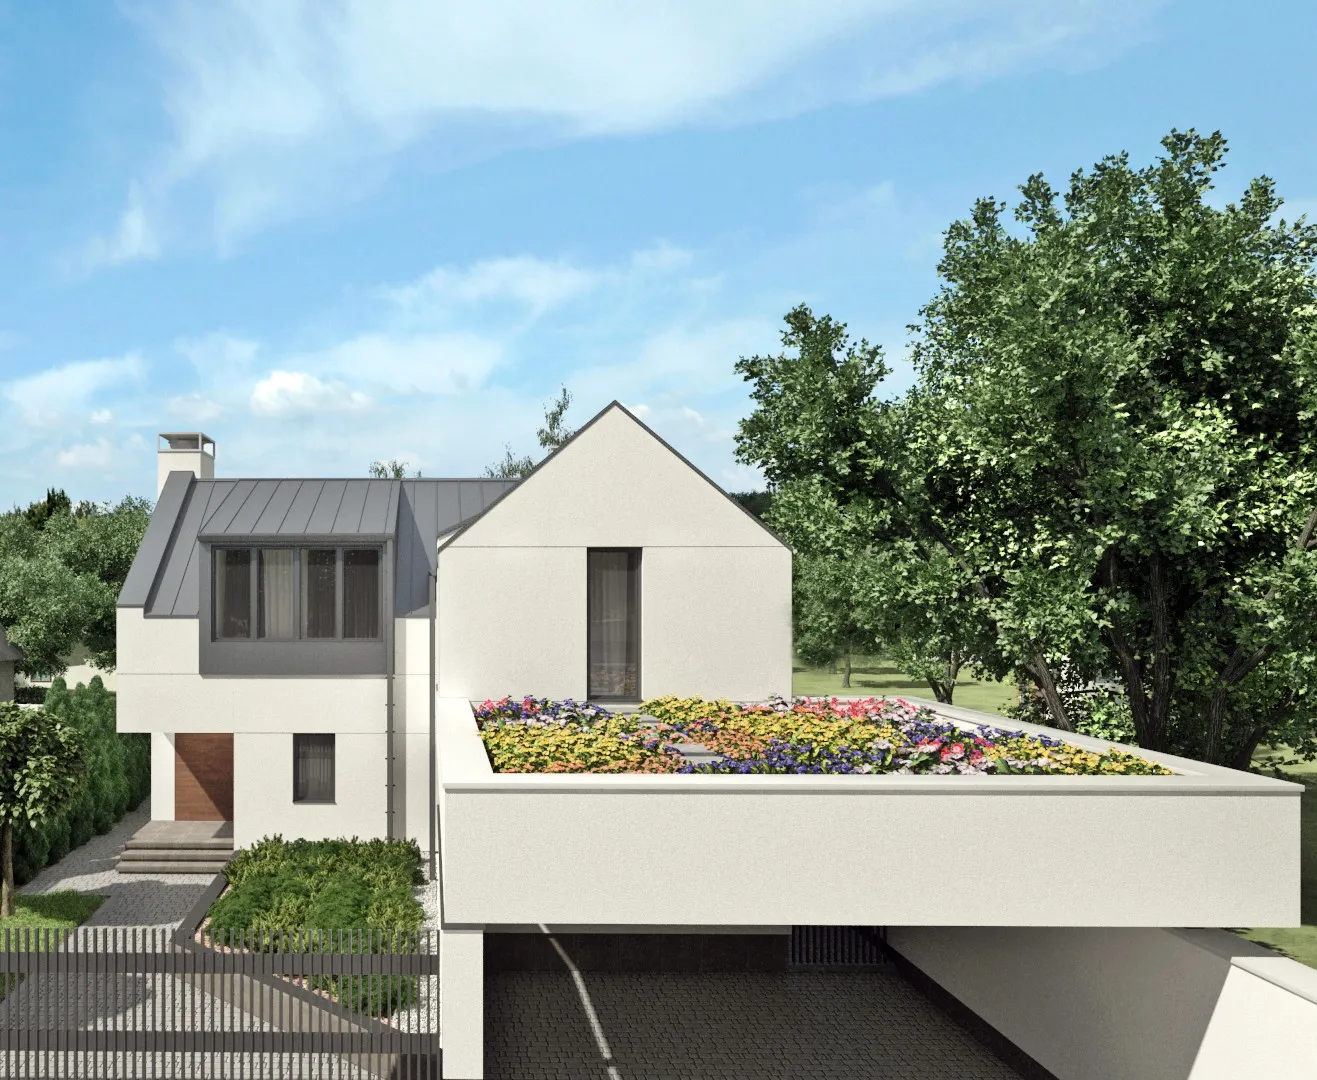
The carport’s roof utilizes a ZinCo green roofing system, combining practicality with aesthetics. In the backyard, the summer kitchen is directly connected to the house and swimming pool via a unified terrace, and includes an integrated cabinet for storing dishes and equipment. All architectural and landscape elements are harmoniously coordinated to maximize usability, accessibility, and to meet the clients’ requirements for comfort and a welcoming atmosphere.