Deliverables
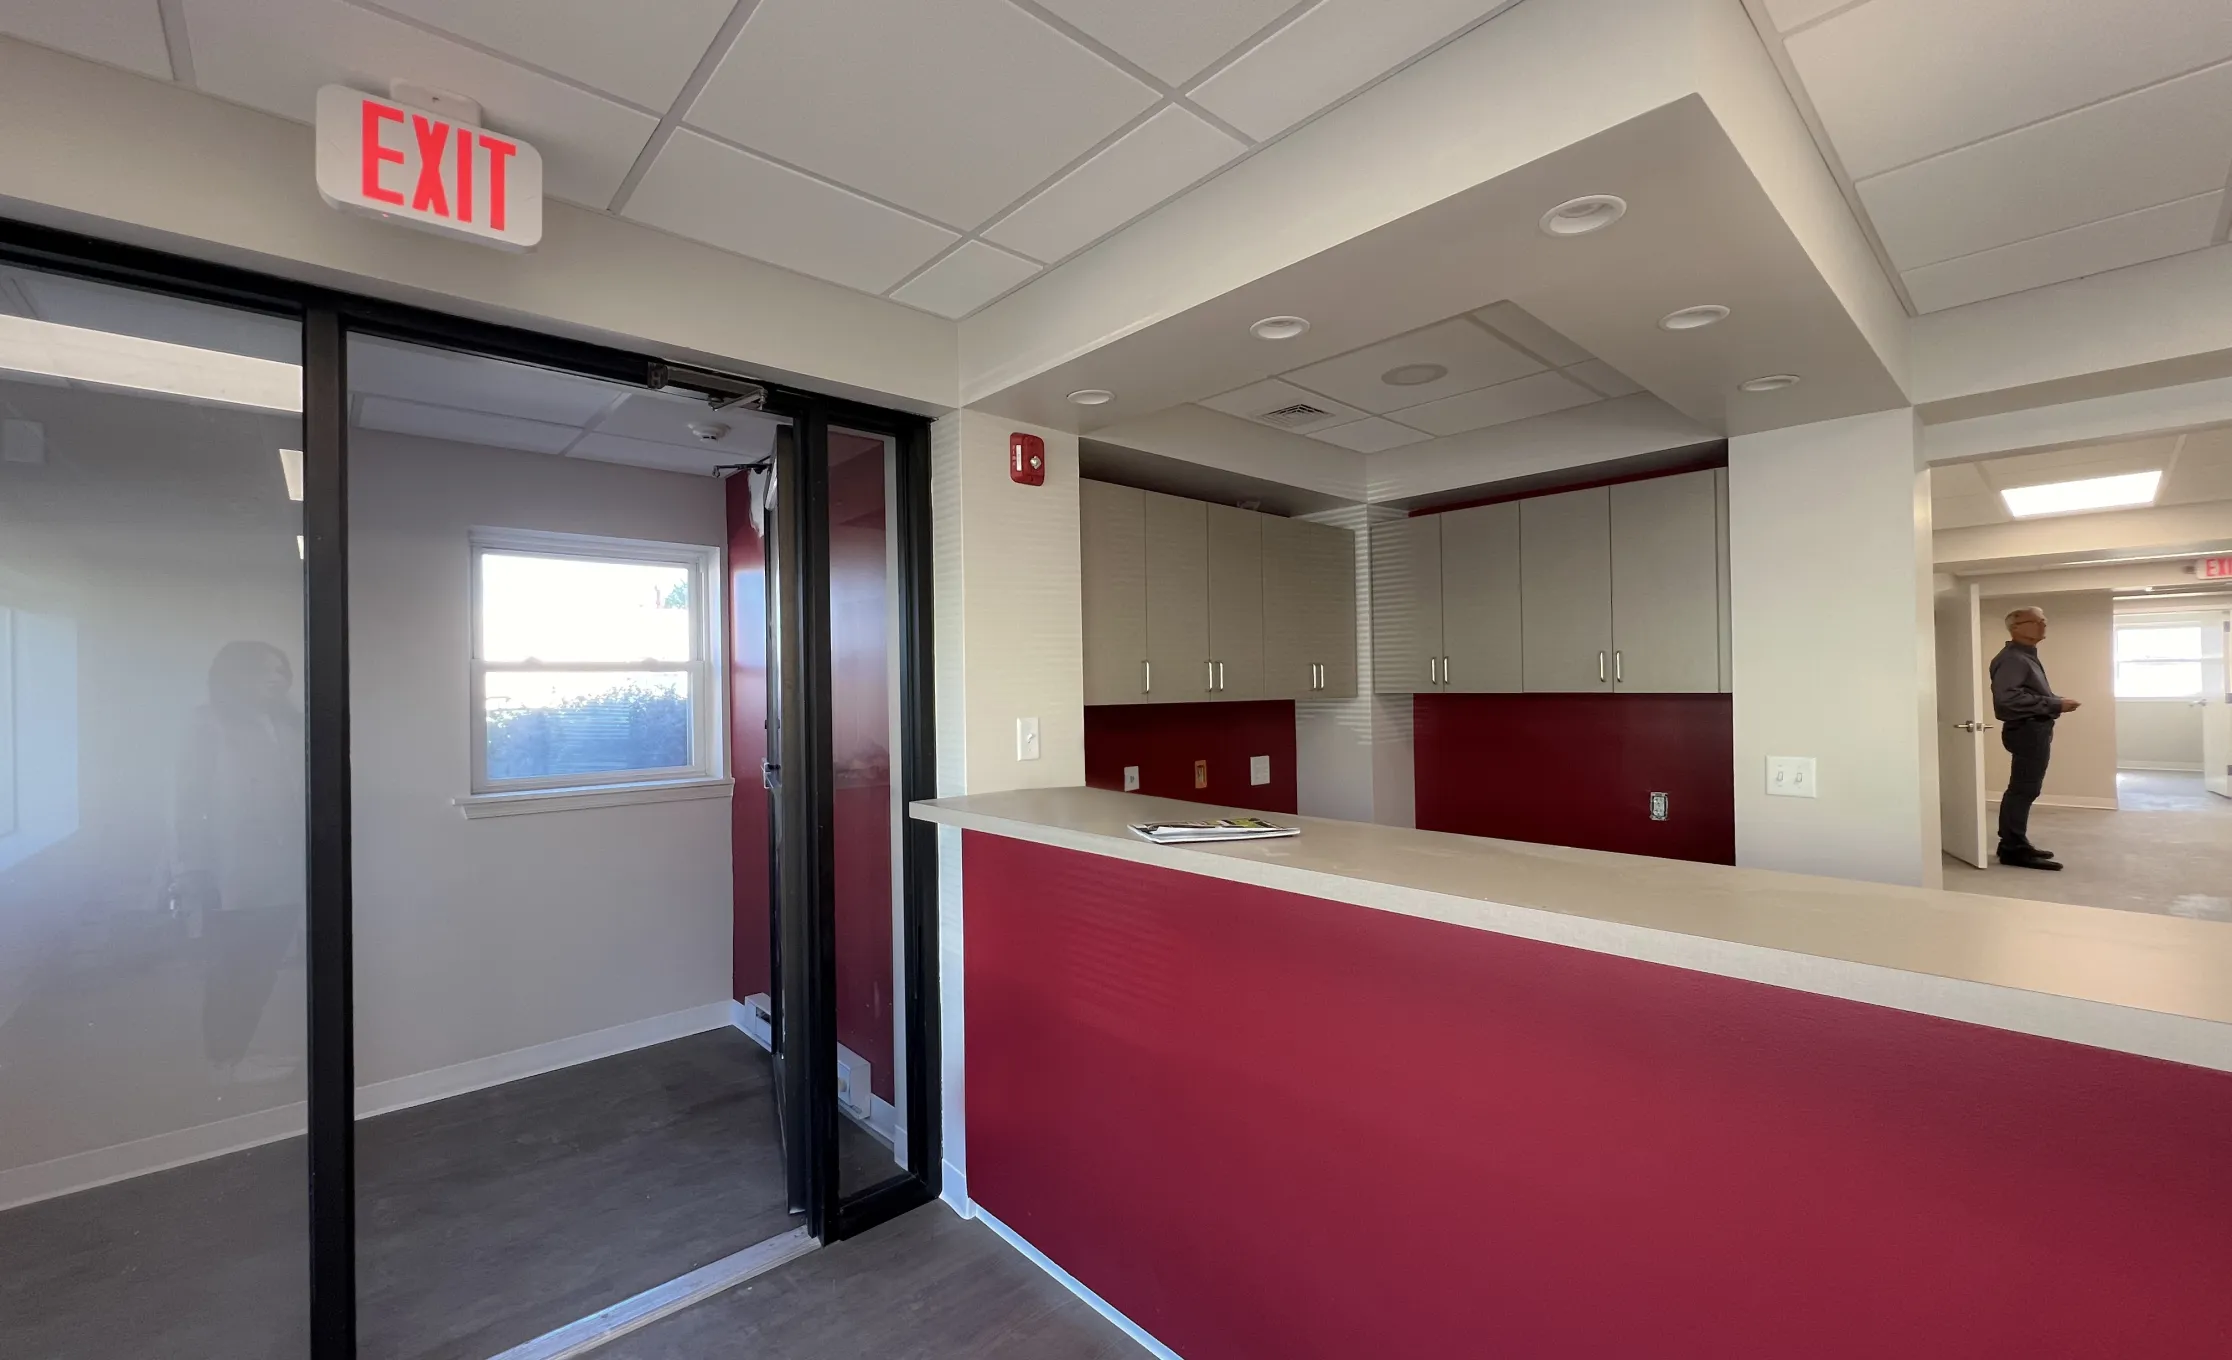
- Project discovery sessions and existing conditions survey
- Mood boards with style and material palettes
- Site planning studies with basic zoning review (up to 3 layout options)
- Floor plans for all levels
- 3D clay modeling
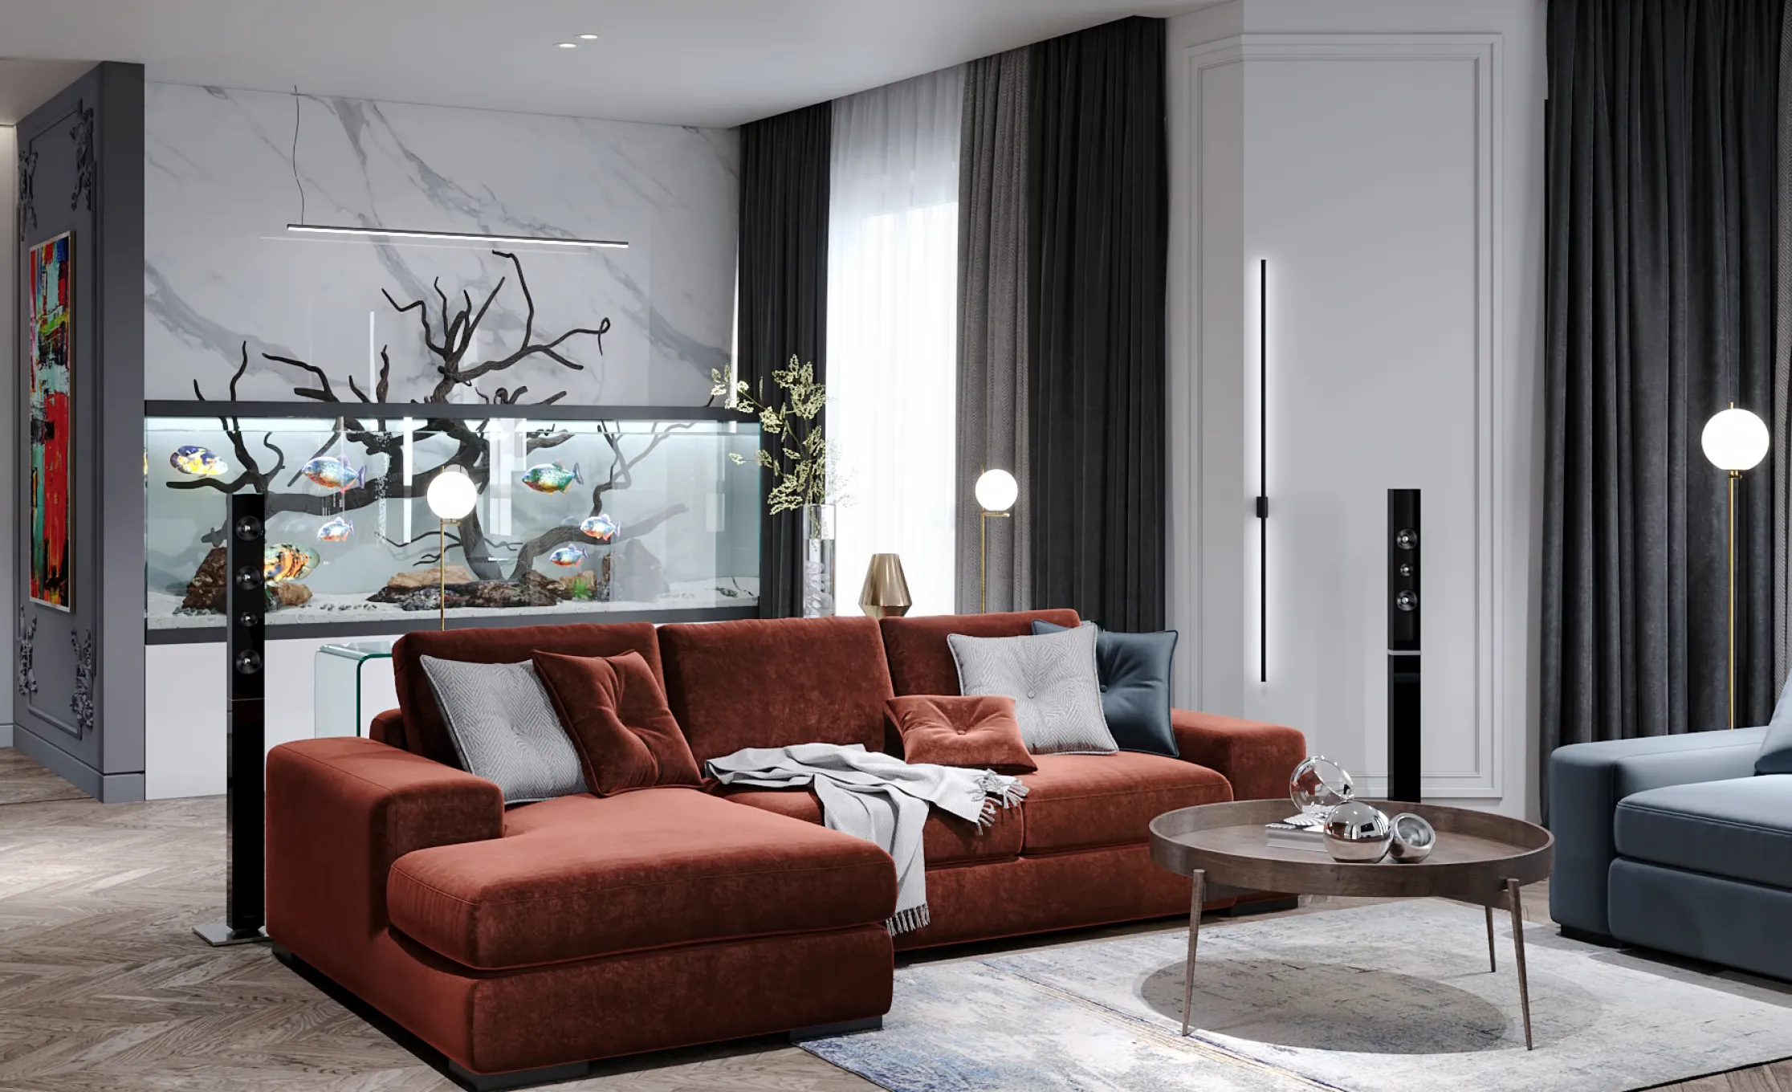
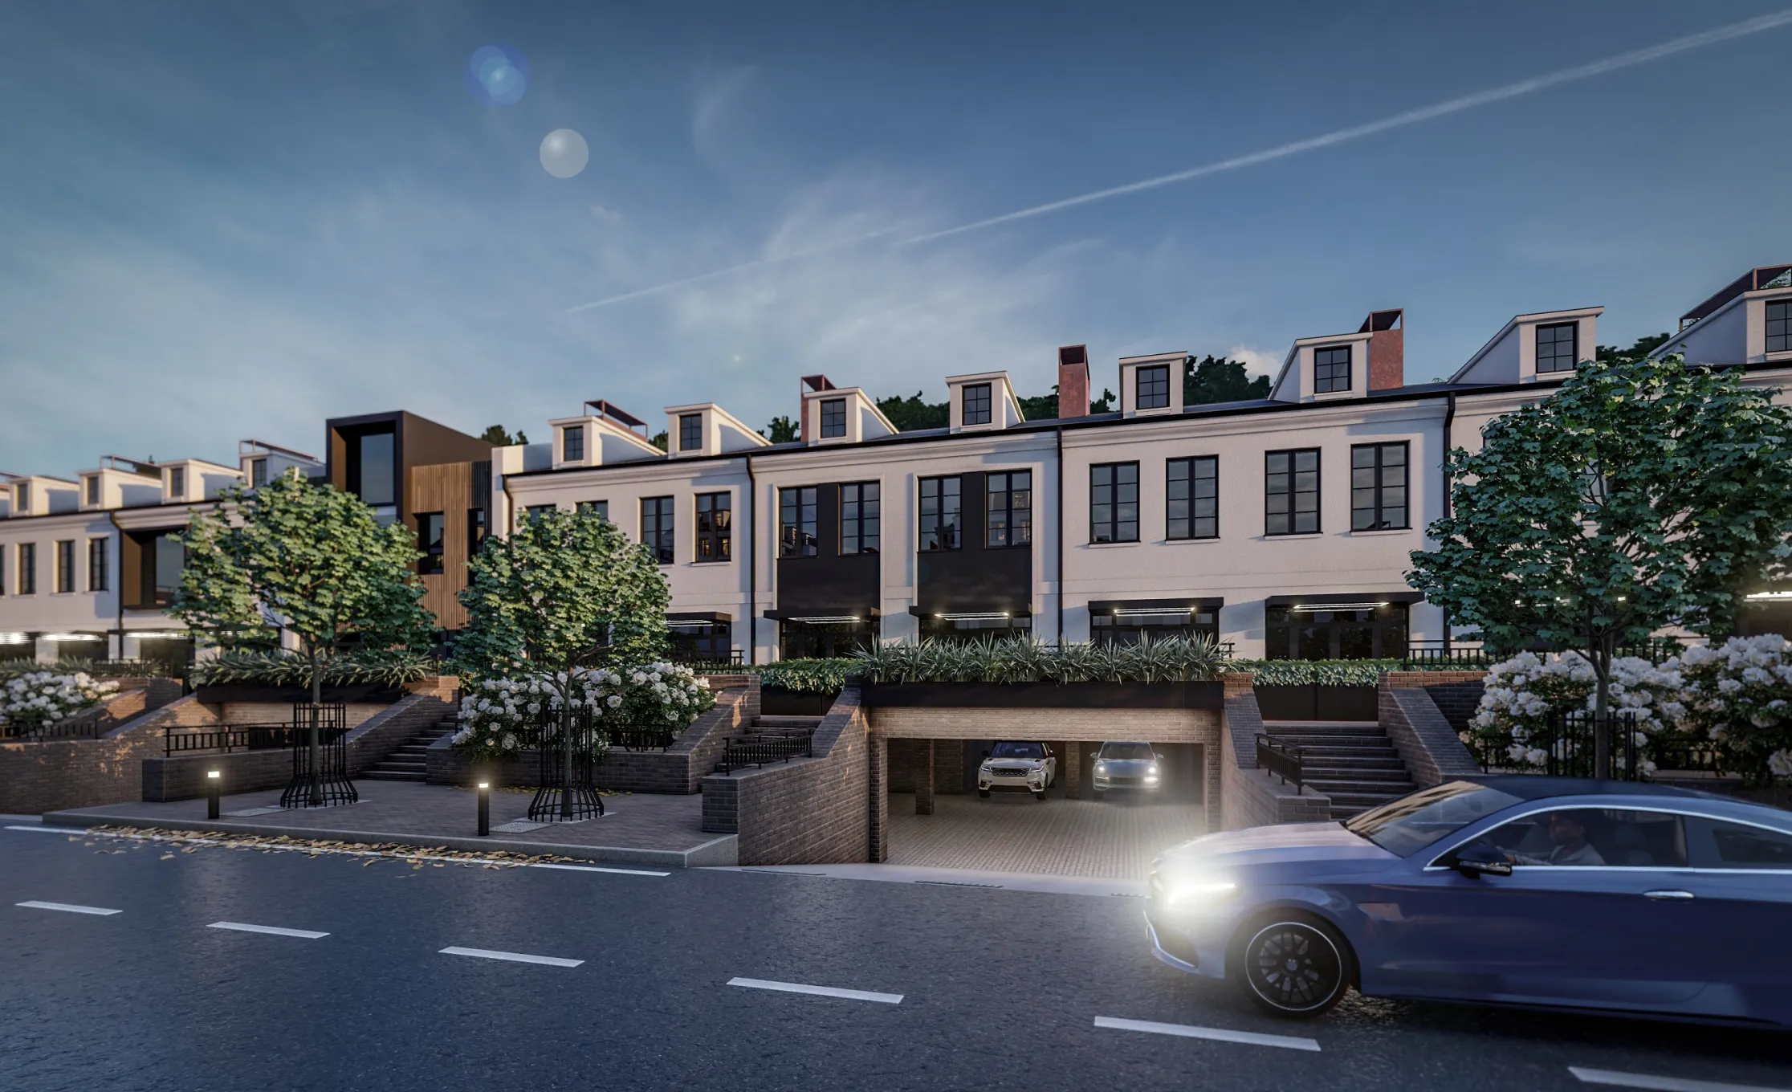
- Photorealistic 3D renderings
- Interior design integration across layouts
- Exterior finish specifications
- Exterior lighting specification
- Preliminary estimation
- Scheduled review meetings (up to 2 revision cycles as needed)
- Final coordinated Architectural Set with MEP coordination
- Construction coordination support and post occupancy check in
Optional add ons
Procurement support, FF&E sourcing, cost planning with a GC or estimator, post occupancy tune ups, architectural animation and video walkthroughs, landscape design, pool design and permit drawings, and design of small site structures such as pergolas, pavilions, canopies, and fences, available upon request.