Brooklyn
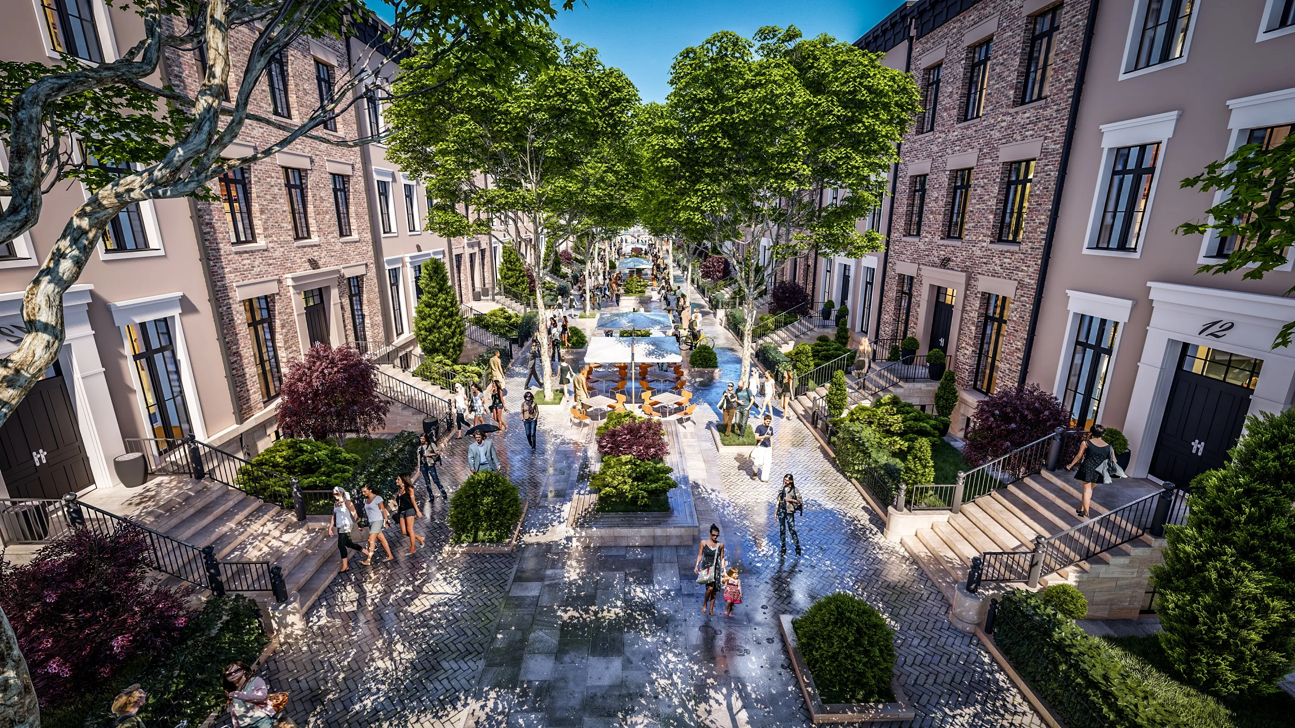
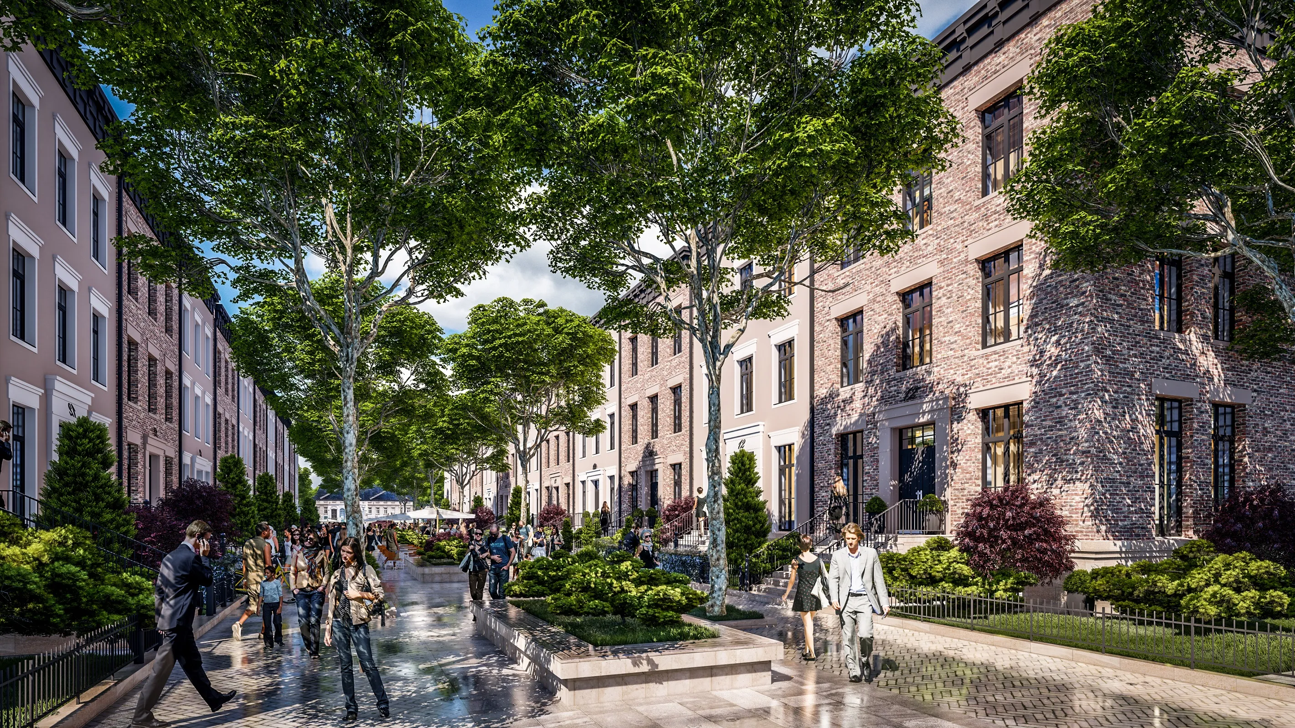
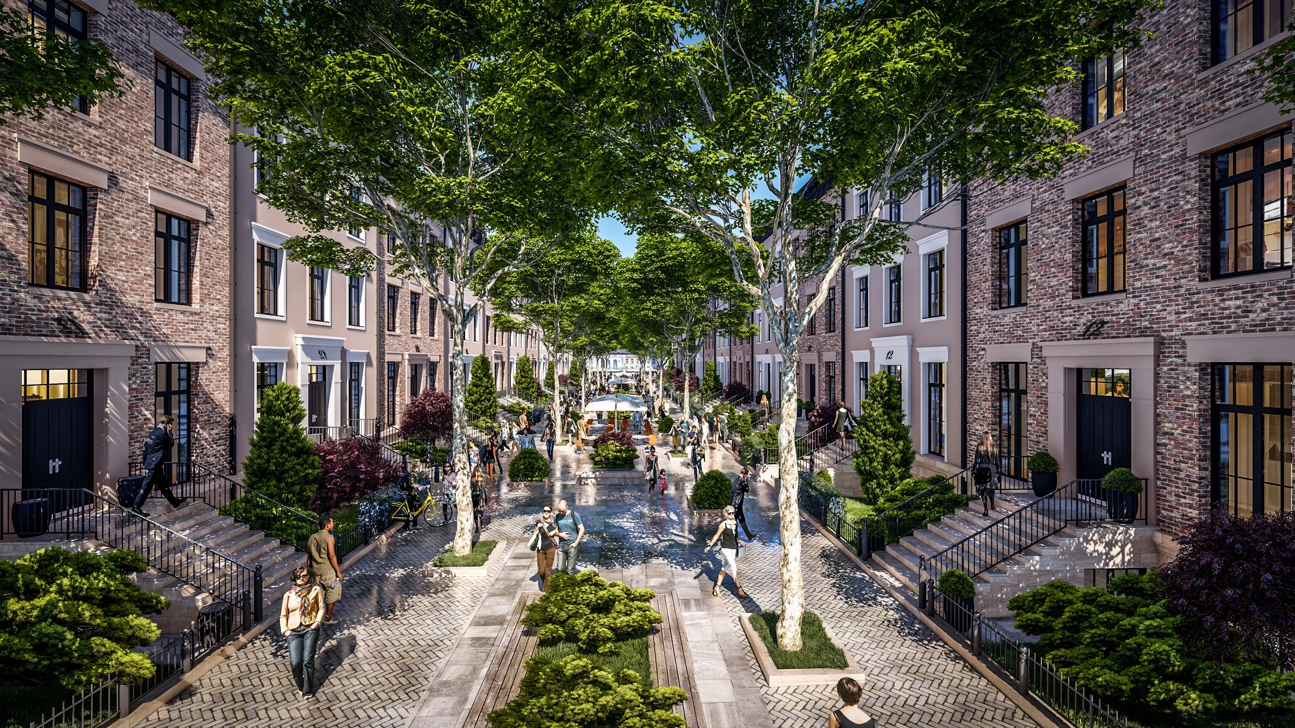
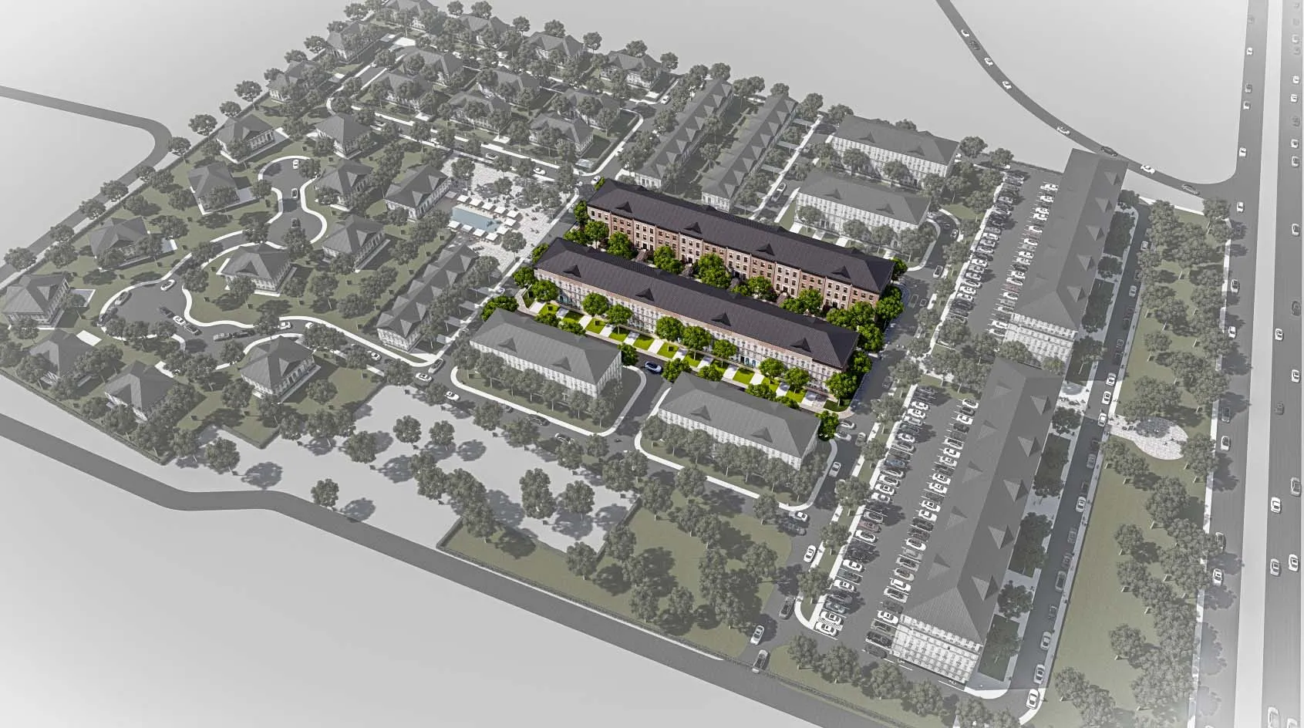
The project forms part of a new residential district with a mix of housing types. At its center stand two multifamily buildings inspired by the character of a notable New York neighborhood. Their composition creates an intimate pedestrian promenade and frames a perspective view corridor toward the community pool and leisure area. The intent was to deliver attainable homes for people with busy professional schedules, students, and young residents, as well as units suitable for rental.
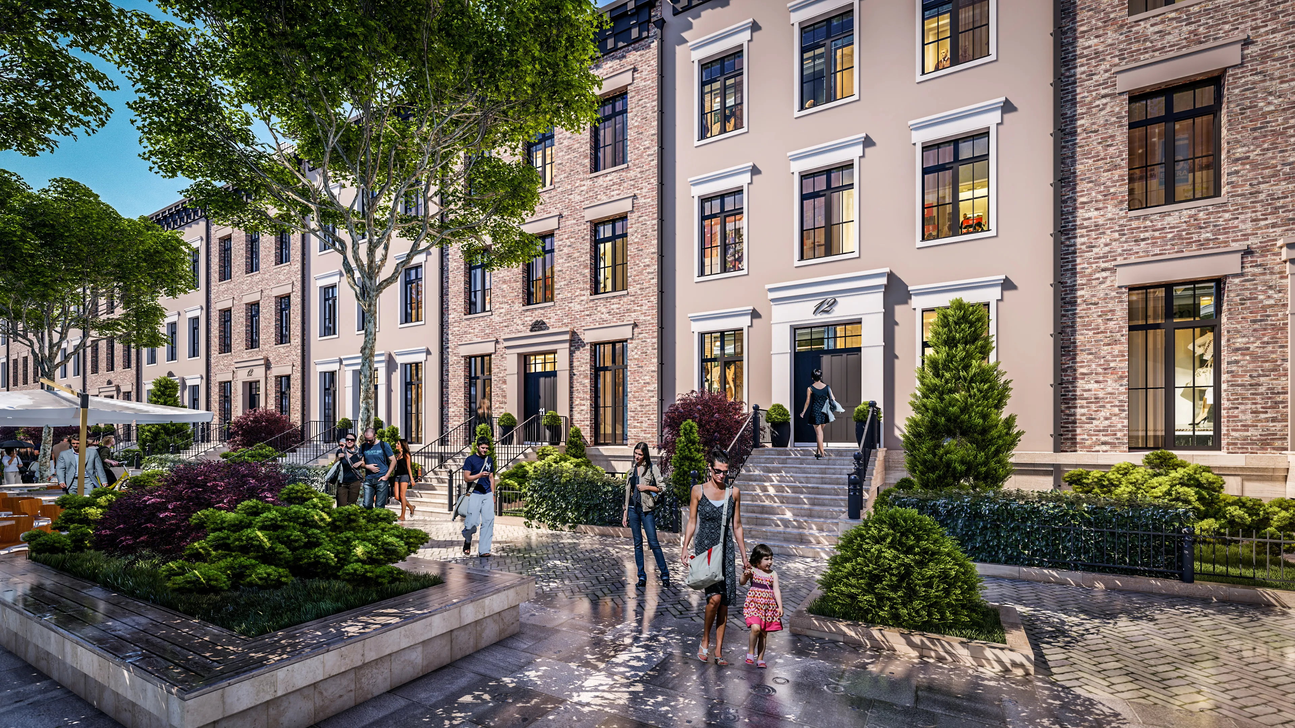
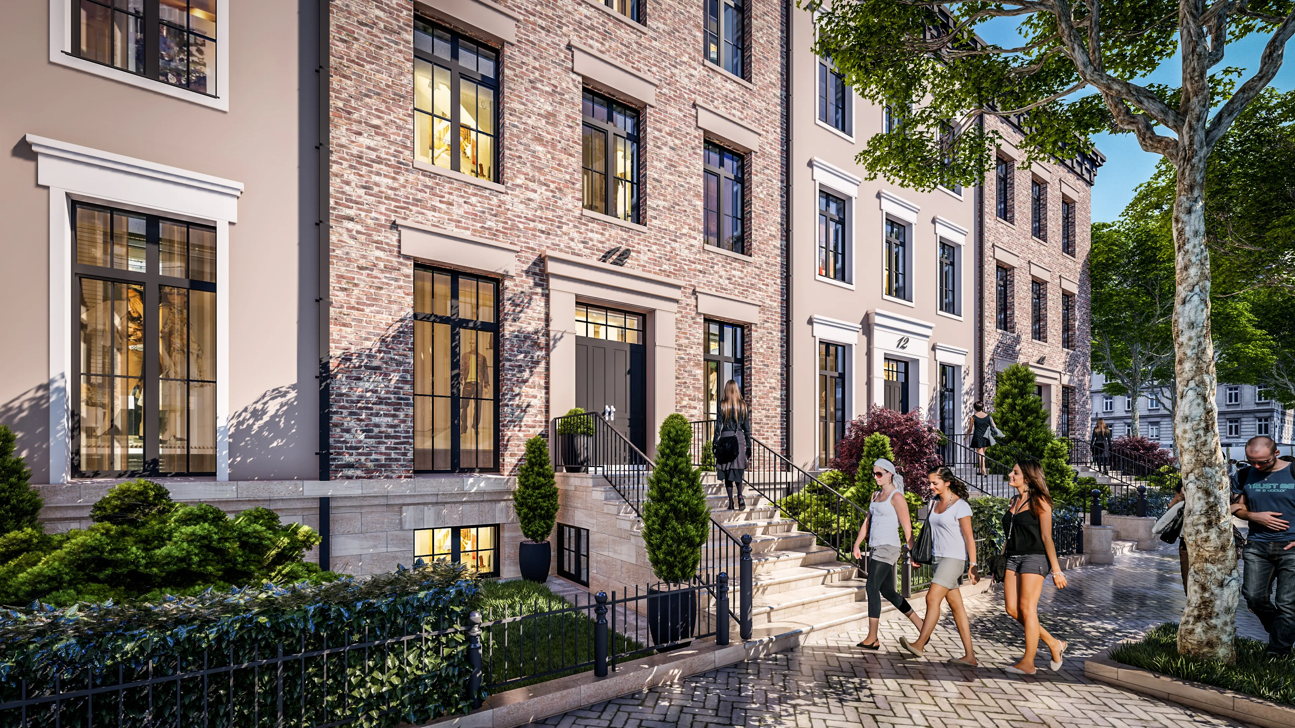
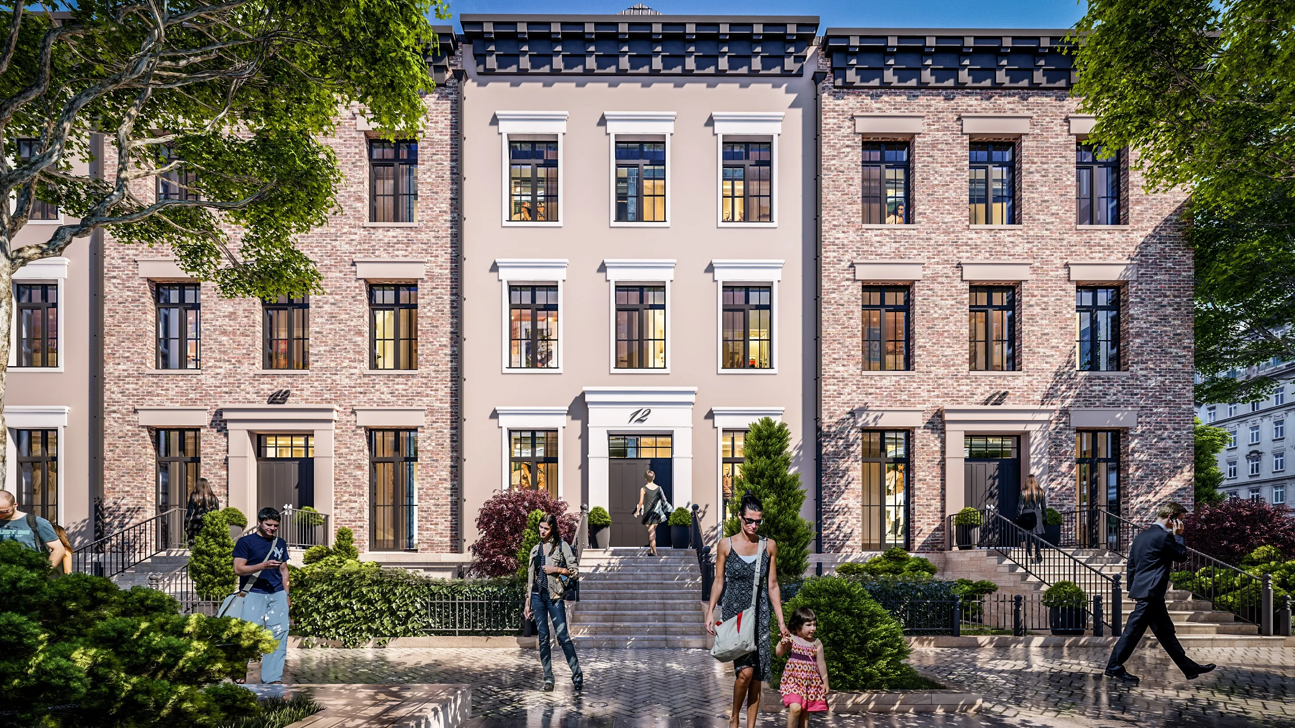
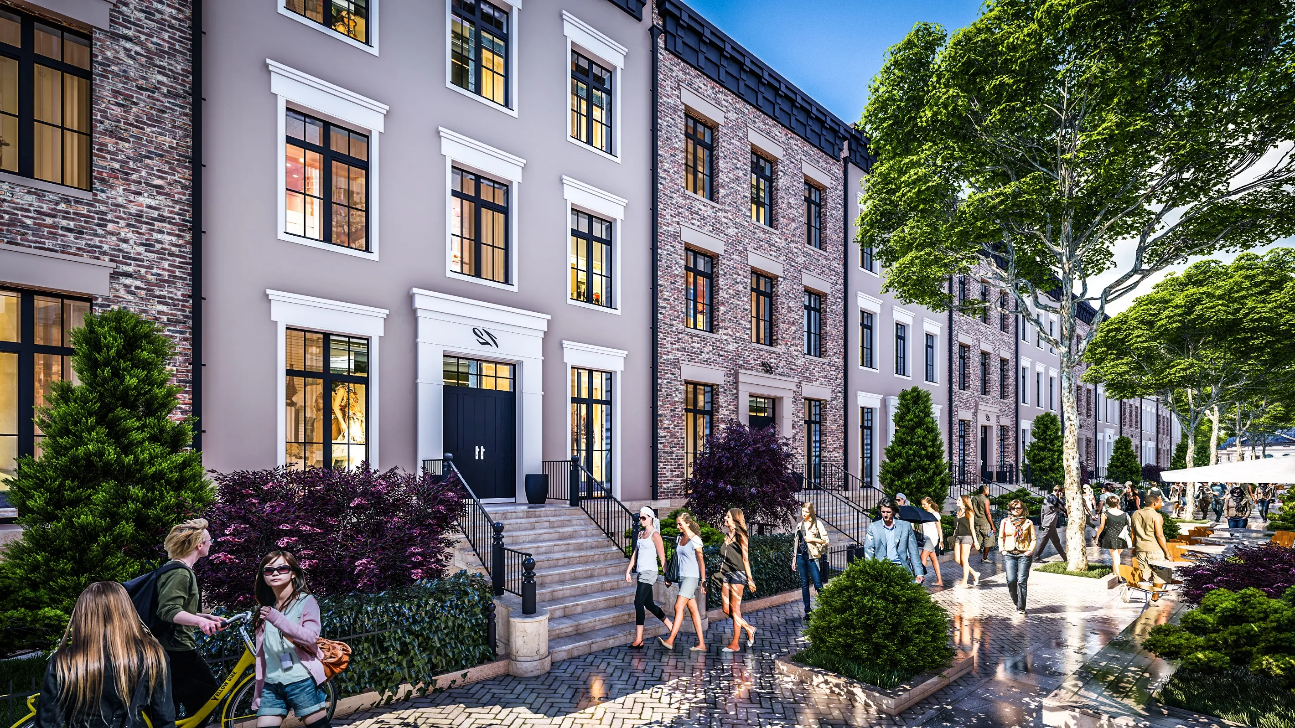
The architecture is conceived as an urban row of townhouses: neoclassical proportions and detailing are paired with contemporary articulation, allowing the buildings to integrate seamlessly with the surroundings while reading as a modern interpretation of tradition. Each building comprises 12 sections, with three apartments per section, providing efficient layouts and optimal use of floor area.
Materiality emphasizes place and longevity. Facades combine locally produced Kharkiv brick veneer, smooth plaster, and travertine stone cladding. Each section features a formal stoop that activates the street with landscaping, site furnishings, and individual entrances. The promenade is densely planted with trees, providing shade in hot summer months and creating a comfortable microclimate for everyday walks and neighborly encounters.