Iron Box
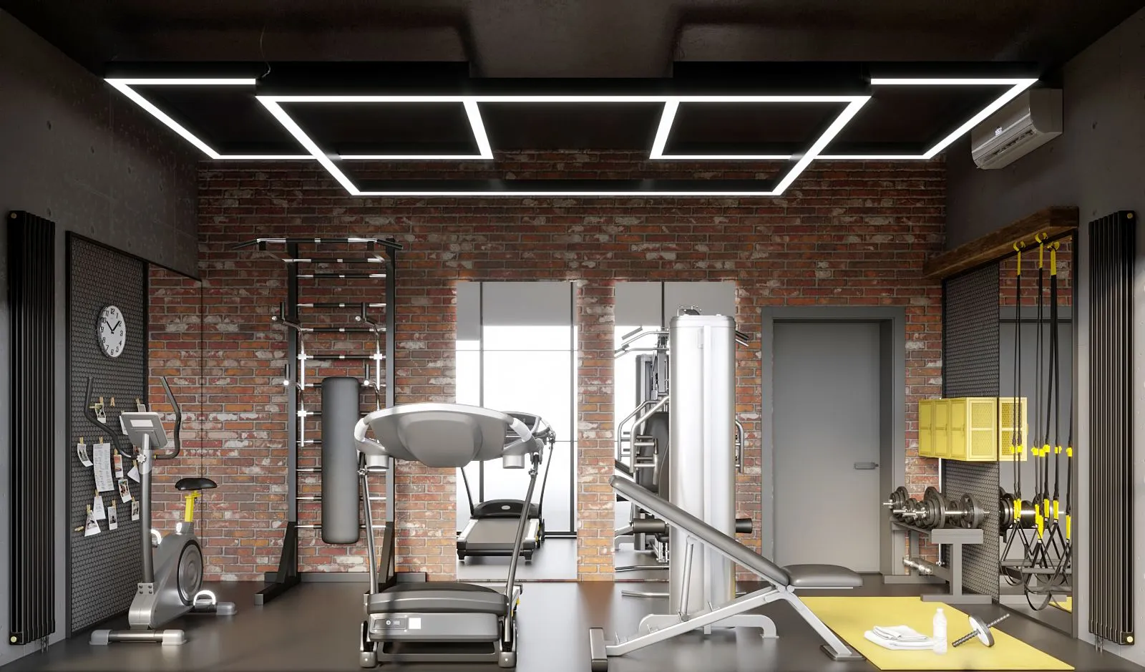
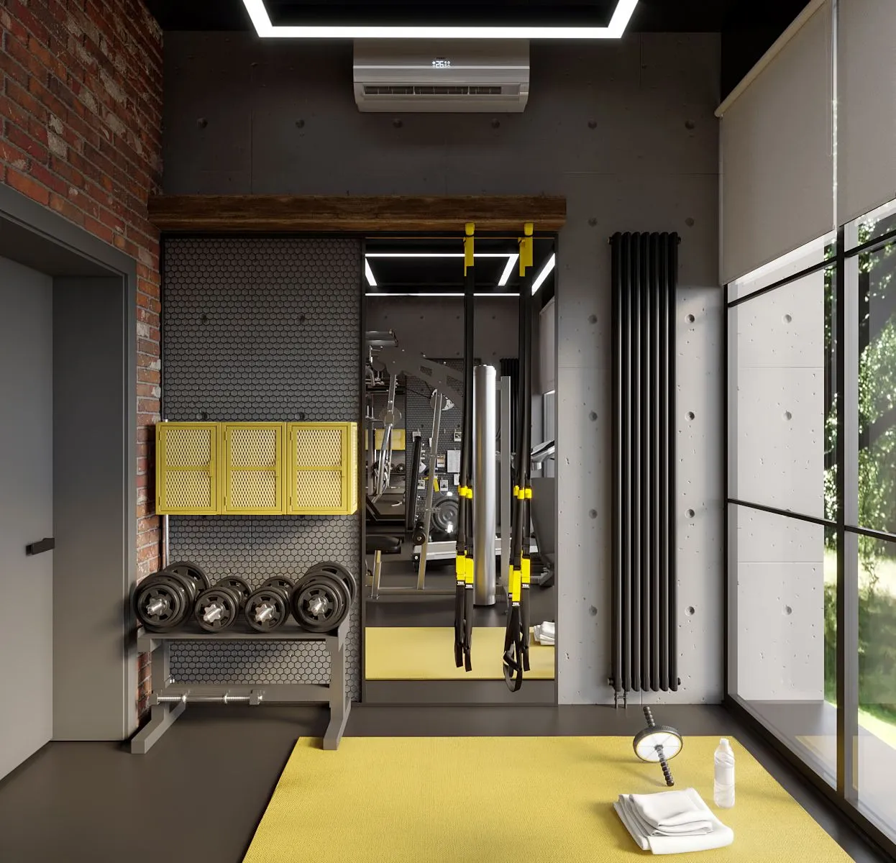
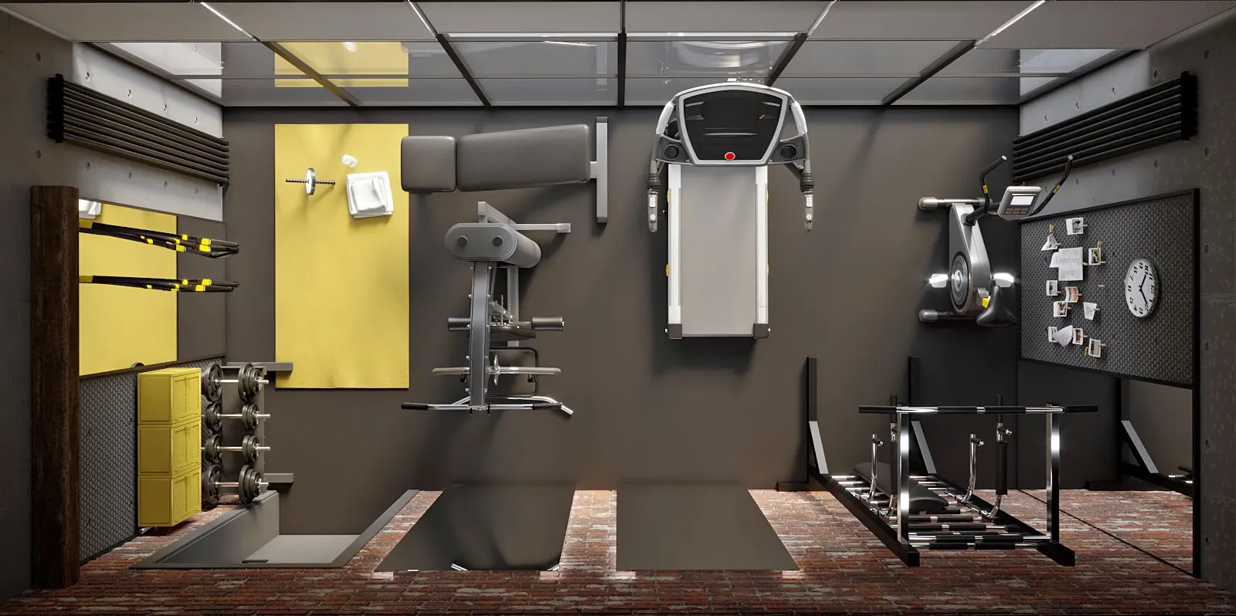
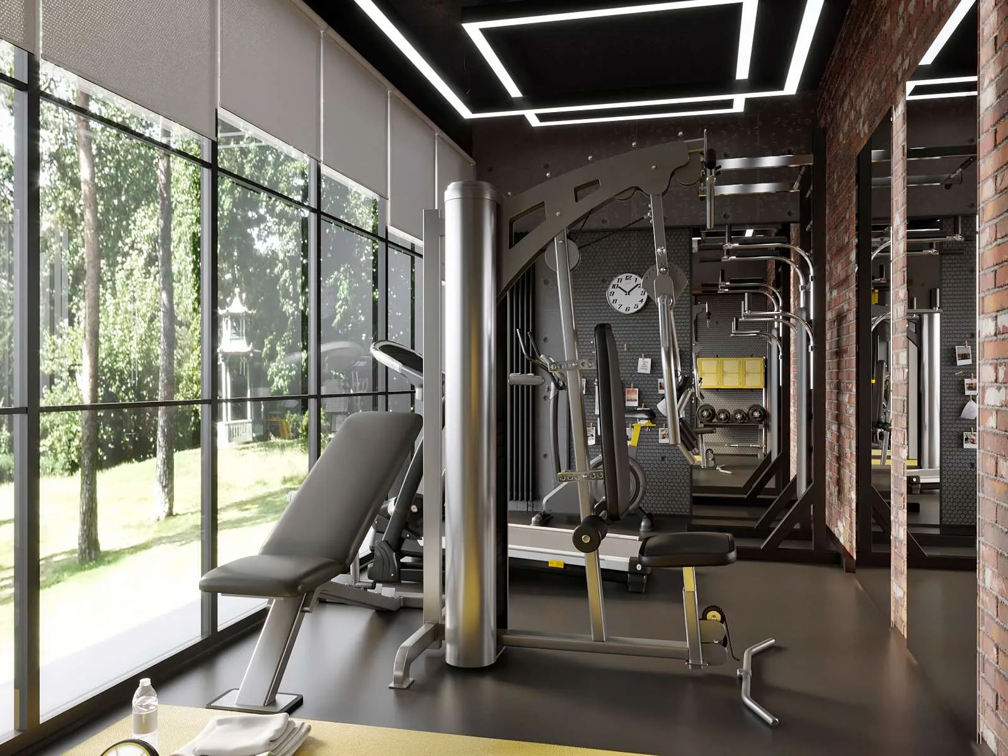
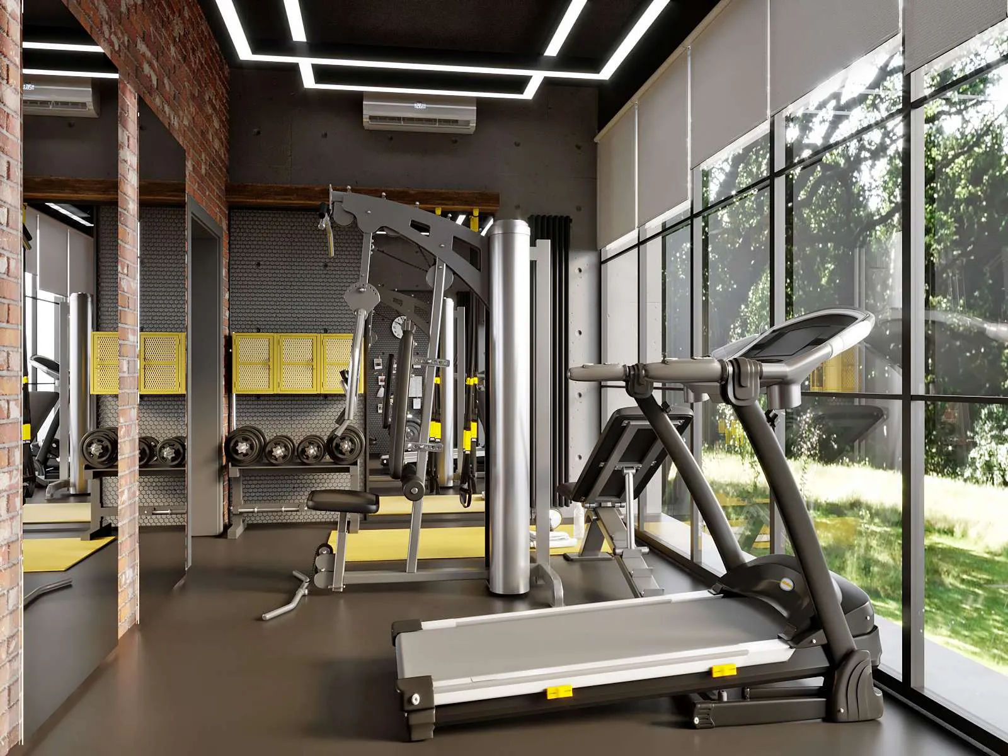
When designing the interior of this corporate gym for a boutique company, our primary objective was to transform a constrained footprint into a high-functioning fitness environment without compromising on air quality or aesthetic impact. Our studio implemented a strategy of "ergonomic density," precisely calculating the equipment layout to maintain clear circulation paths and an essential sense of spatial volume. To keep the floor area unobstructed, we integrated minimalist, integrated storage solutions for functional gear, ensuring every square inch was utilized with intent. Embracing an authentic industrial aesthetic, we opted to leave the original brickwork and concrete masonry units (CMU) exposed. For durability and hygiene, these surfaces were treated with professional silane-siloxane compounds and matte sealants, providing essential protection against fungi and complete dust-proofing while preserving the raw, architectural character of the materials. Combined with expansive glazing that merges the interior with the natural landscape, our design creates a powerful, energizing environment that feels significantly more open than its physical dimensions suggest.