Barnhouse
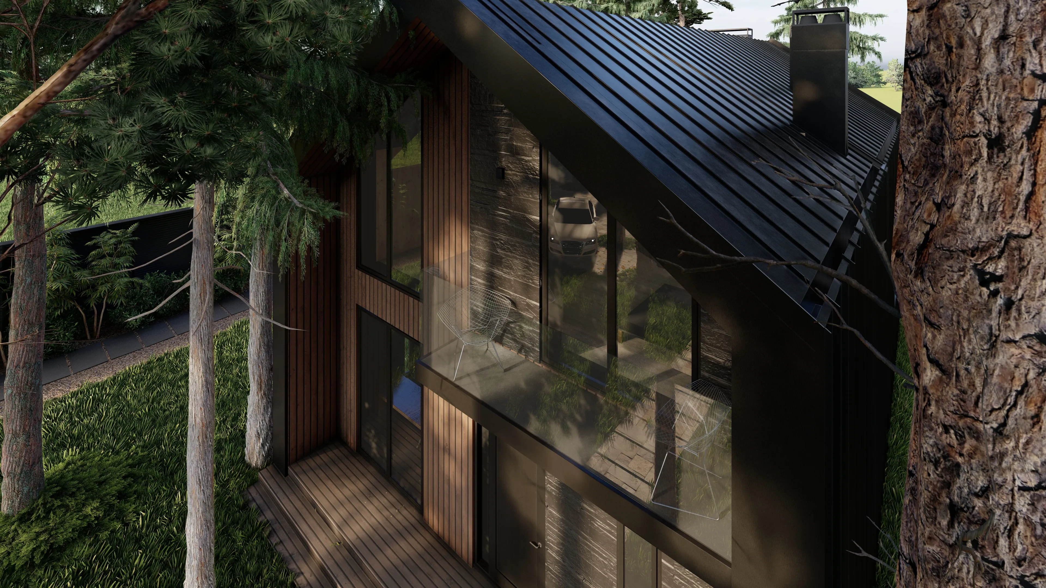
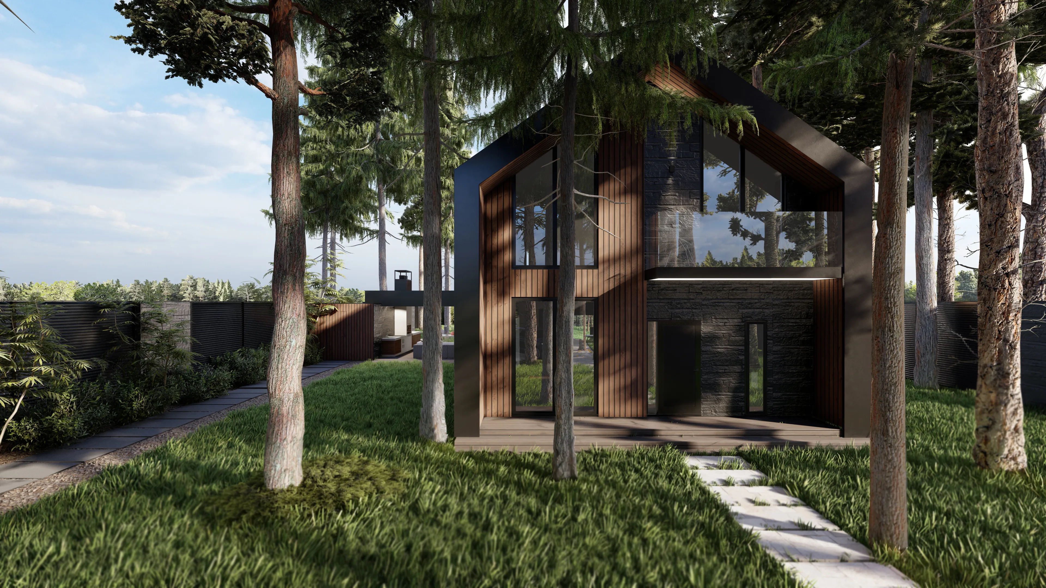
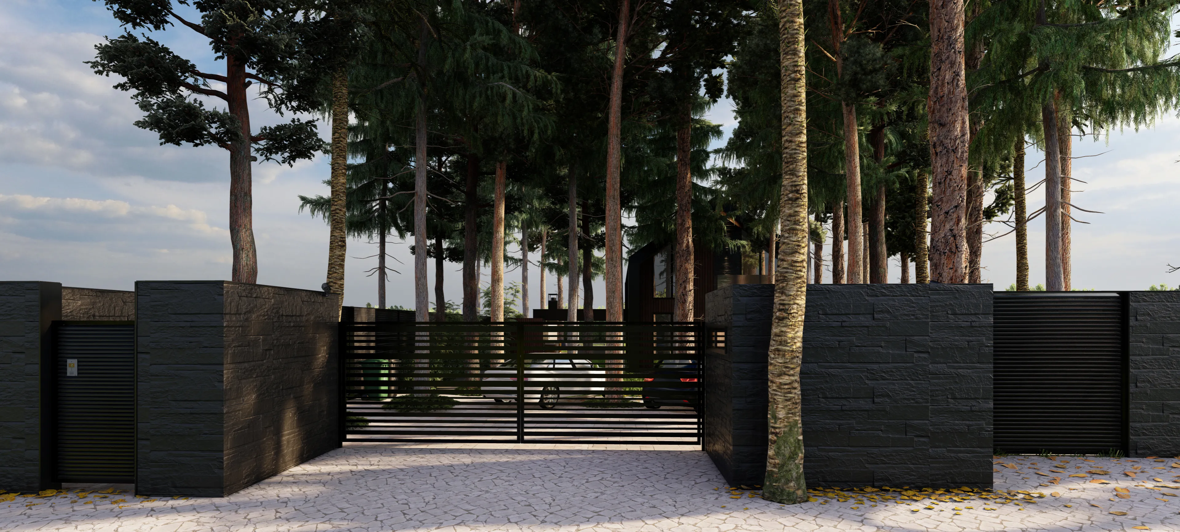
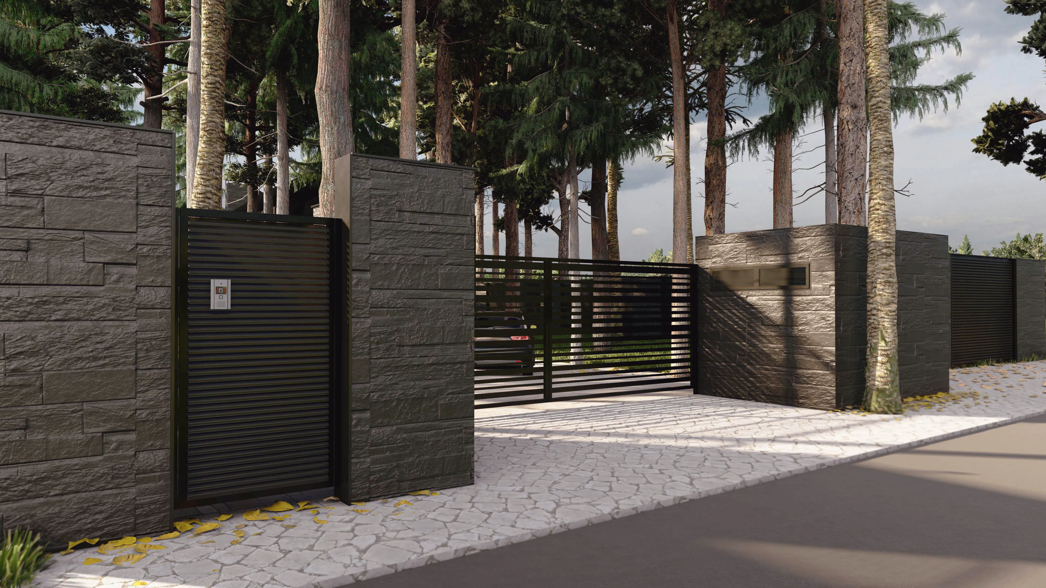
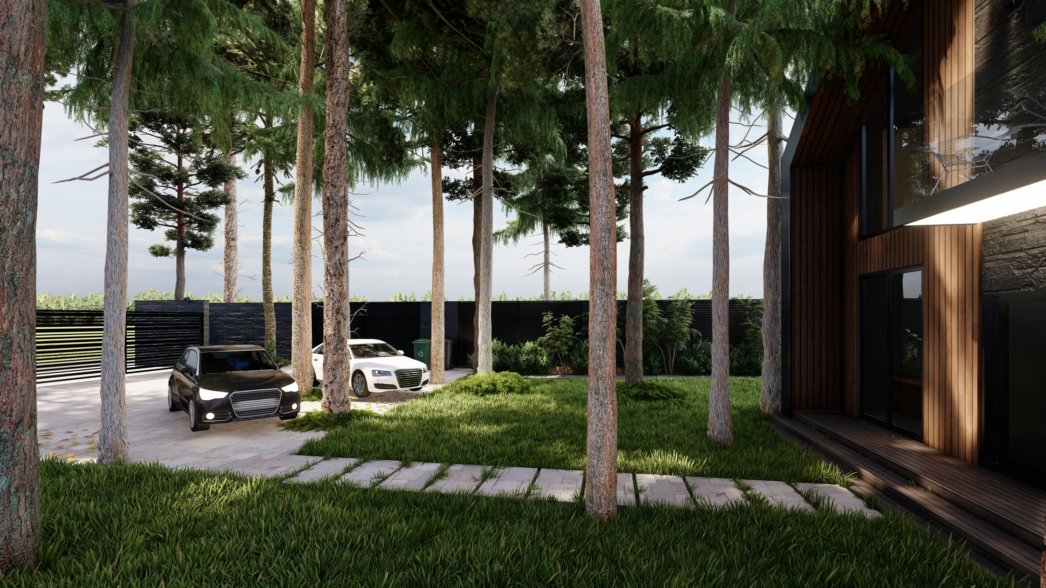
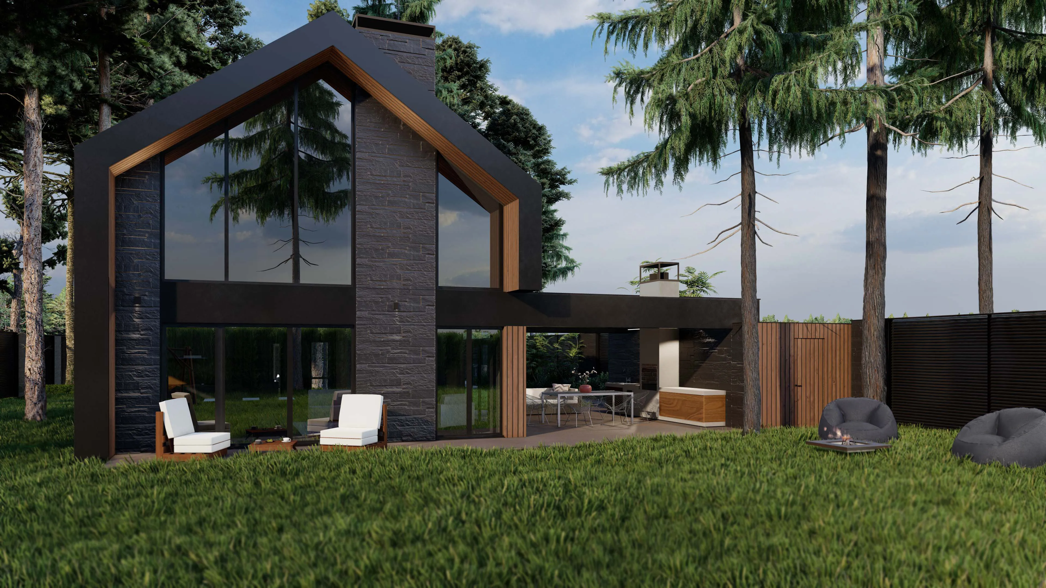
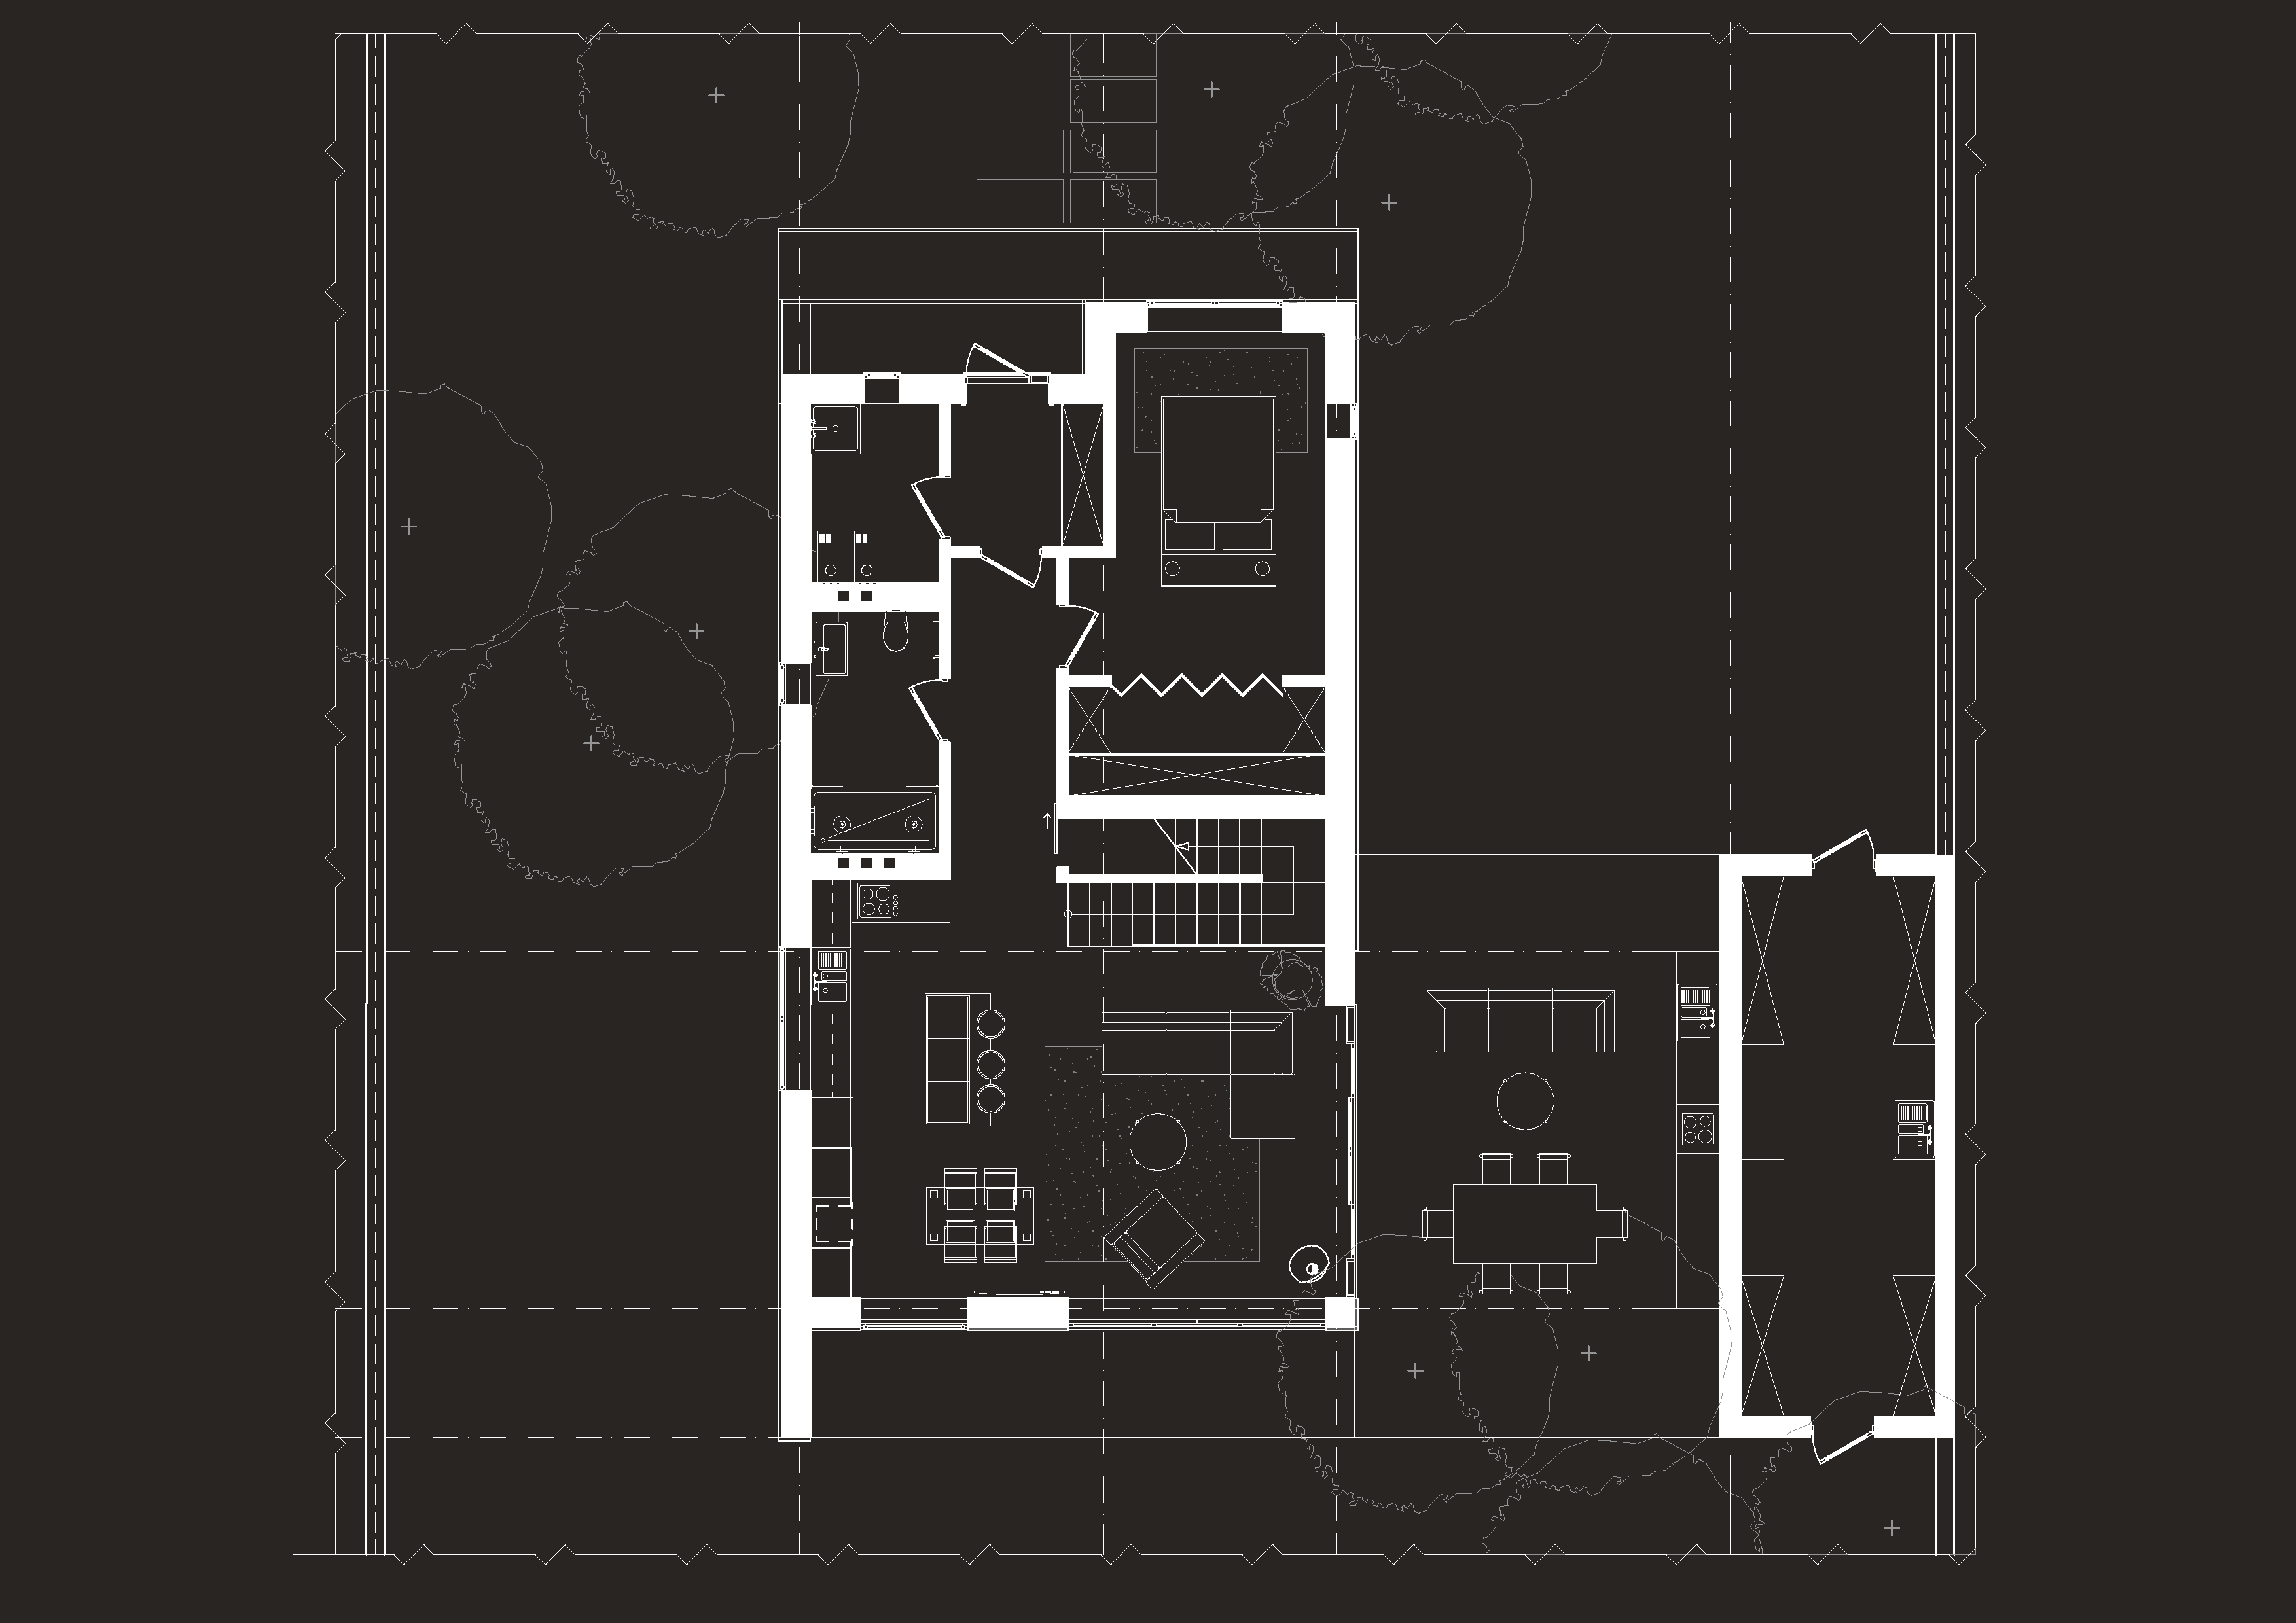
This single-family house was specifically designed for a family of three, with special attention paid to preserving the site’s natural features. Before construction, the plot was dotted with pine trees, which the clients wished to retain as much as possible. The house was therefore carefully positioned and oriented according to the cardinal directions, meeting local codes.
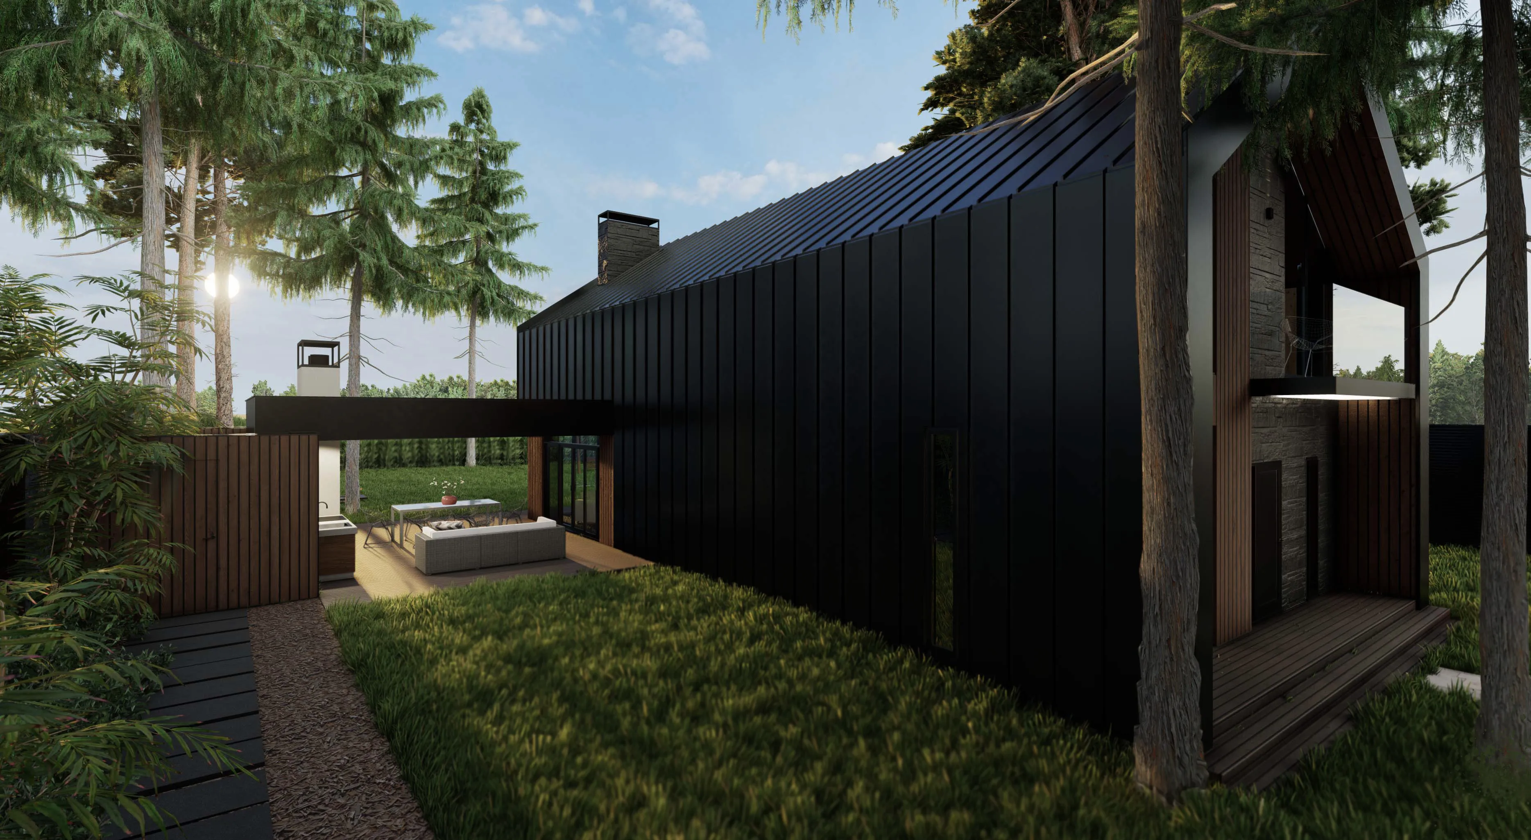
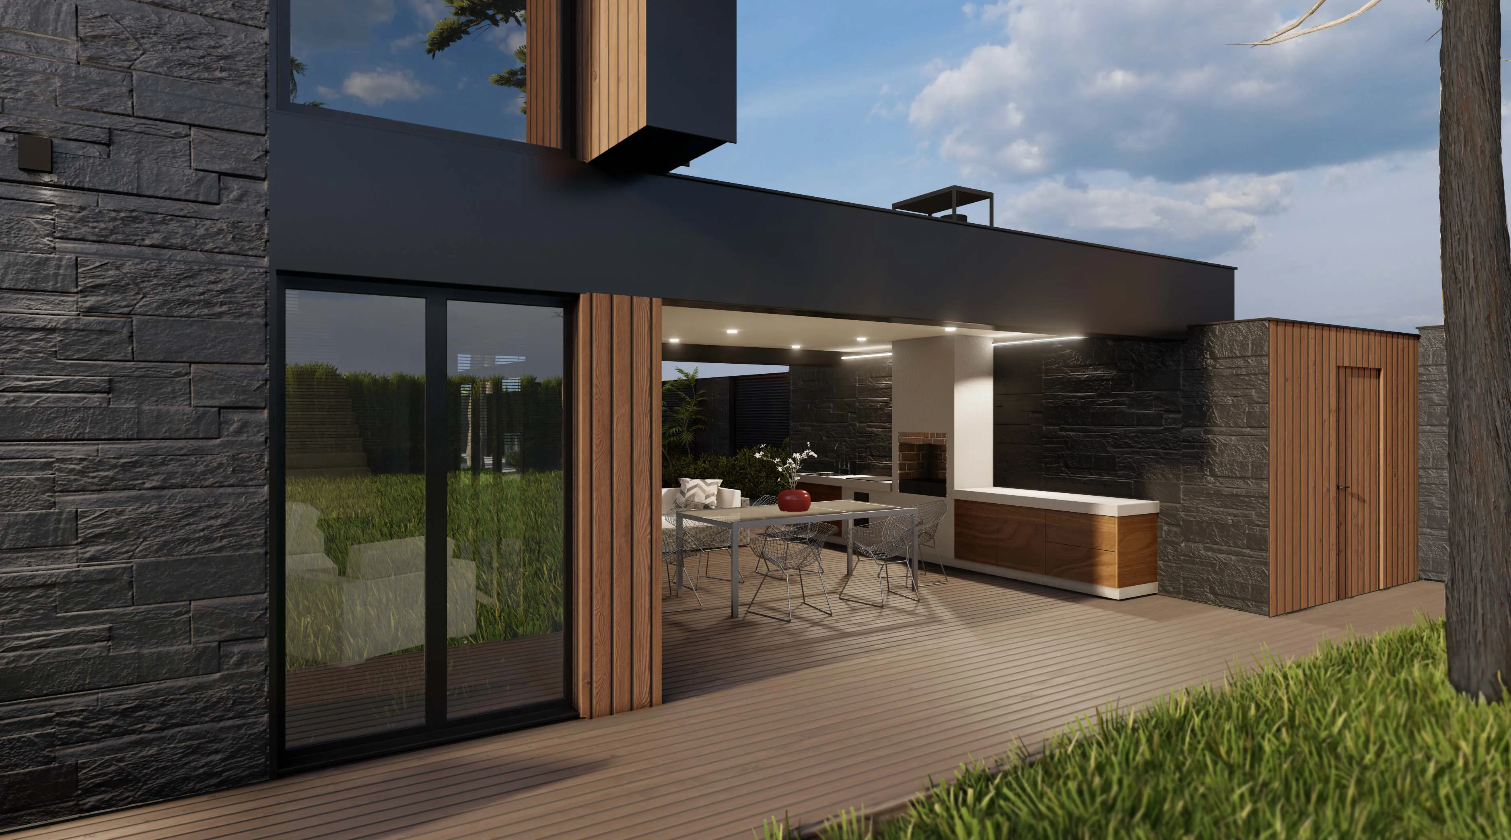
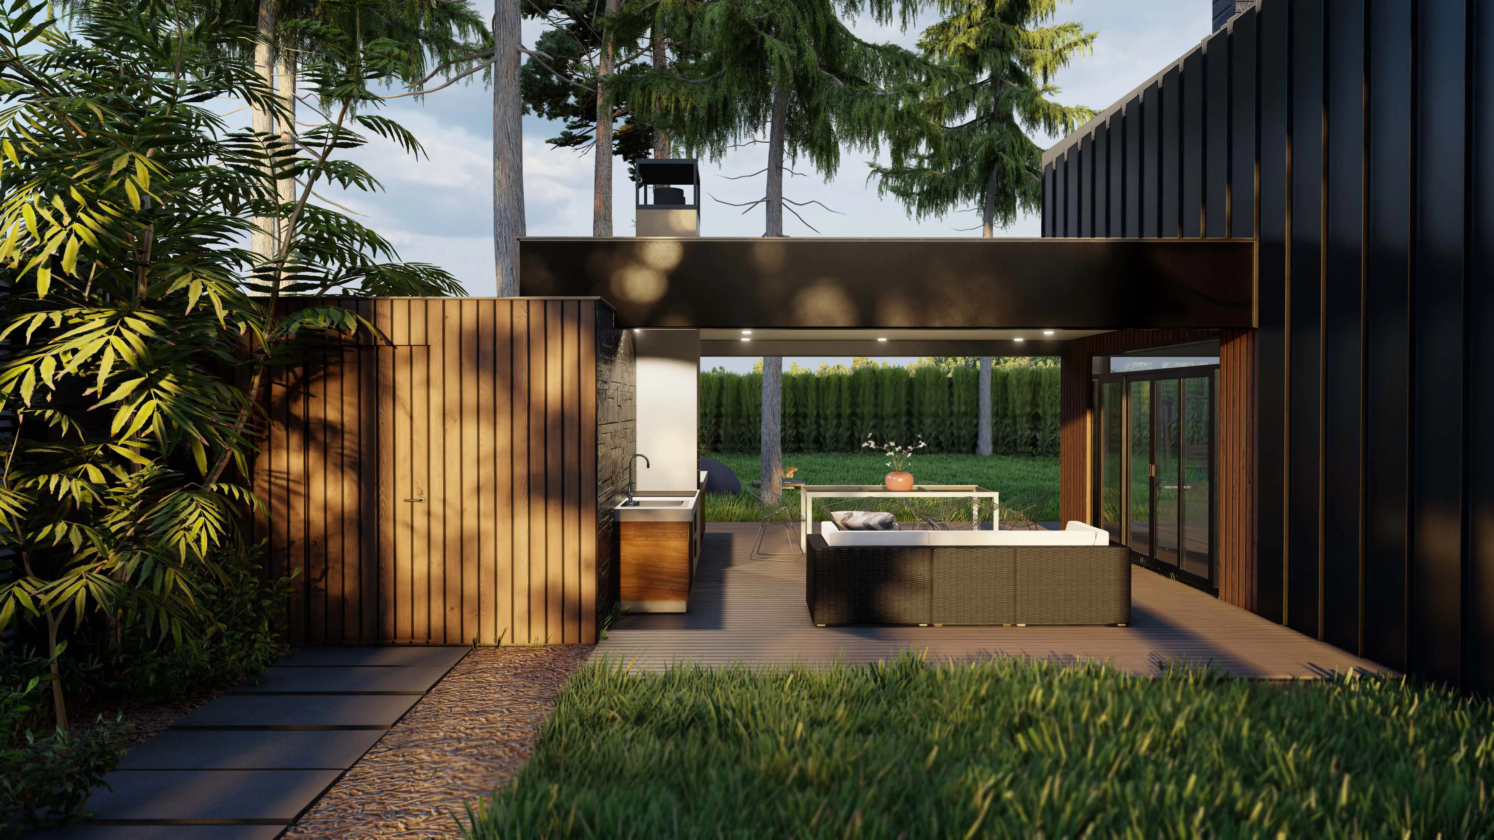
The architecture incorporates natural façade materials, including wooden planks and genuine stone, alongside expansive glazing that reflects the surrounding landscape. As a result, the house blends beautifully into its environment, both complementing and enhancing the natural setting. Heating is provided by electric underfloor and wall panel systems, supplemented by a fireplace for added warmth and ambiance. The corner windows are designed with two exits: one leads to a covered summer kitchen, which is cleverly integrated into the layout and discreetly connects to a compact storage shed built between the kitchen and the property’s fence.
The architectural ensemble of the house and its outbuildings achieves a harmonious sense of unity and completeness. Every element - from layout to material selection, was considered to provide comfort and a seamless connection with nature, tailored to the needs of a three-person family.